
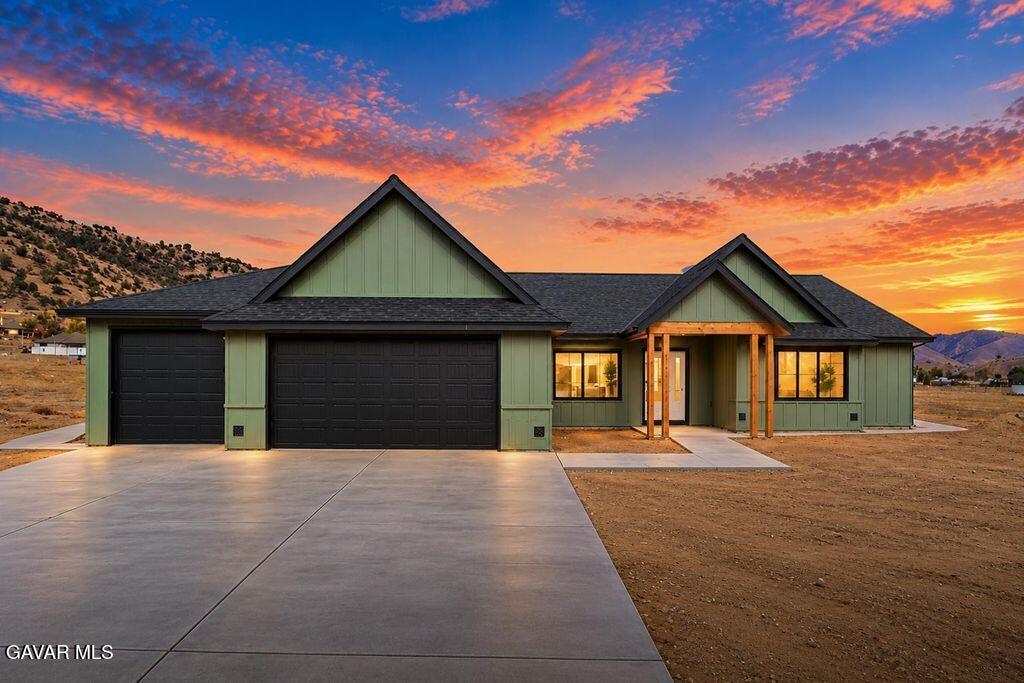
 En venta
$789,000
- 4 rec.
- 3 baños
- 2,438 pies²
27751 Harness Drive
Tehachapi, CA 93561
Anuncio cortesía de RE/MAX All-Pro · GAVR #26008254 · IDX
$985,000
Recámaras
3
Baños
3
Área habitable
2,487 pies²
Terreno
6.70 acres
Año de construcción
2022
Garaje
3 espacios
Tipo
Casa
Publicada
21 ago 2026
***Price at the cost to build and complete the property - An exceptional opportunity for buyers seeking a newer home without the cost, trouble and wait of new construction! 2 PARCELS INCLUDED FOR A TOTAL OF 6.70 ACRES! *** Constructed in 2022, this unique custom-built single-story home features heated hydronic tile floors throughout, antique hand-hewn oak ceiling beams in the den, 2 EV charging outlets, two Tesla batteries with 21 solar panels providing virtually no electric bill each month and eliminating the inconvenience of power outages, fiber internet, exquisite interior and exterior stonework and a chef’s kitchen with built-in Thermador appliances. The property provides stunning views across the valley from The Grapevine in the southwest to the windmills in the southeast. Sunsets are breathtaking above the mountains in the distance. Step through the ten-foot-tall front door into the wide-open floor plan, enhanced by a 13-foot-high vaulted ceiling and large Anderson window views of the mountains and valleys below. The living area is highlighted by a modern linear stone fireplace situated beneath an 85-inch television. The adjacent chef’s kitchen offers ample area for family cooking and socializing. The kitchen is equipped with a top-of-the-line large Thermador built-in refrigerator and matching freezer, a 6-burner range, and 2 microwaves. Adjacent to the kitchen and walk-in pantry is a spacious formal dining room. The primary bedroom boasts an ensuite bath, extra-large shower, walk-in closet, and private terrace where one can snuggle up with a good book and a cup of coffee or watch the endless activity of nature’s creations. On the same wing of the house is a guest bedroom and full bath. An opposite wing offers an additional bedroom with ensuite bath and adjacent den. The private rustic den has its own stone fireplace and television. The laundry room is equipped with a washer and dryer, wall and base cabinets and granite counter with room to hang clothes above a utility sink. Other interior features include wide interior doorways, an expansive 3-car garage with tankless water heater, whole-house water filtration and softener system, generator transfer switch, garage refrigerator, and workbench. There is even a dog-collar-activated door leading to an attractive outside dog pen.
Las distancias son en línea recta. Confirme la escuela asignada con el distrito escolar.
Lugares © colaboradores de OpenStreetMap
Pago mensual estimado
$9,201/mes
Solo es un estimado, para un préstamo de $886,500. Supone un impuesto sobre la propiedad de 1.25% y un seguro de $1,800 al año, con PMI si el enganche es menor al 20%; el Mello-Roos y su tasa real lo cambiarán. Pídanos que le presentemos a un prestamista.
Calculadora de hipoteca completaAnuncio cortesía de Watson Realty · CRMLS #PI26183521
Fuente: California Regional Multiple Listing Service, Inc. (CRMLS). Última actualización: 12 sept 2026. Agente del anuncio: Lorri Busse.
En venta$789,000
Tehachapi, CA 93561
Anuncio cortesía de RE/MAX All-Pro · GAVR #26008254 · IDX
$815,000
Tehachapi, CA 93561
Anuncio cortesía de eXp Realty of Greater Los Angeles · CRMLS #26104419
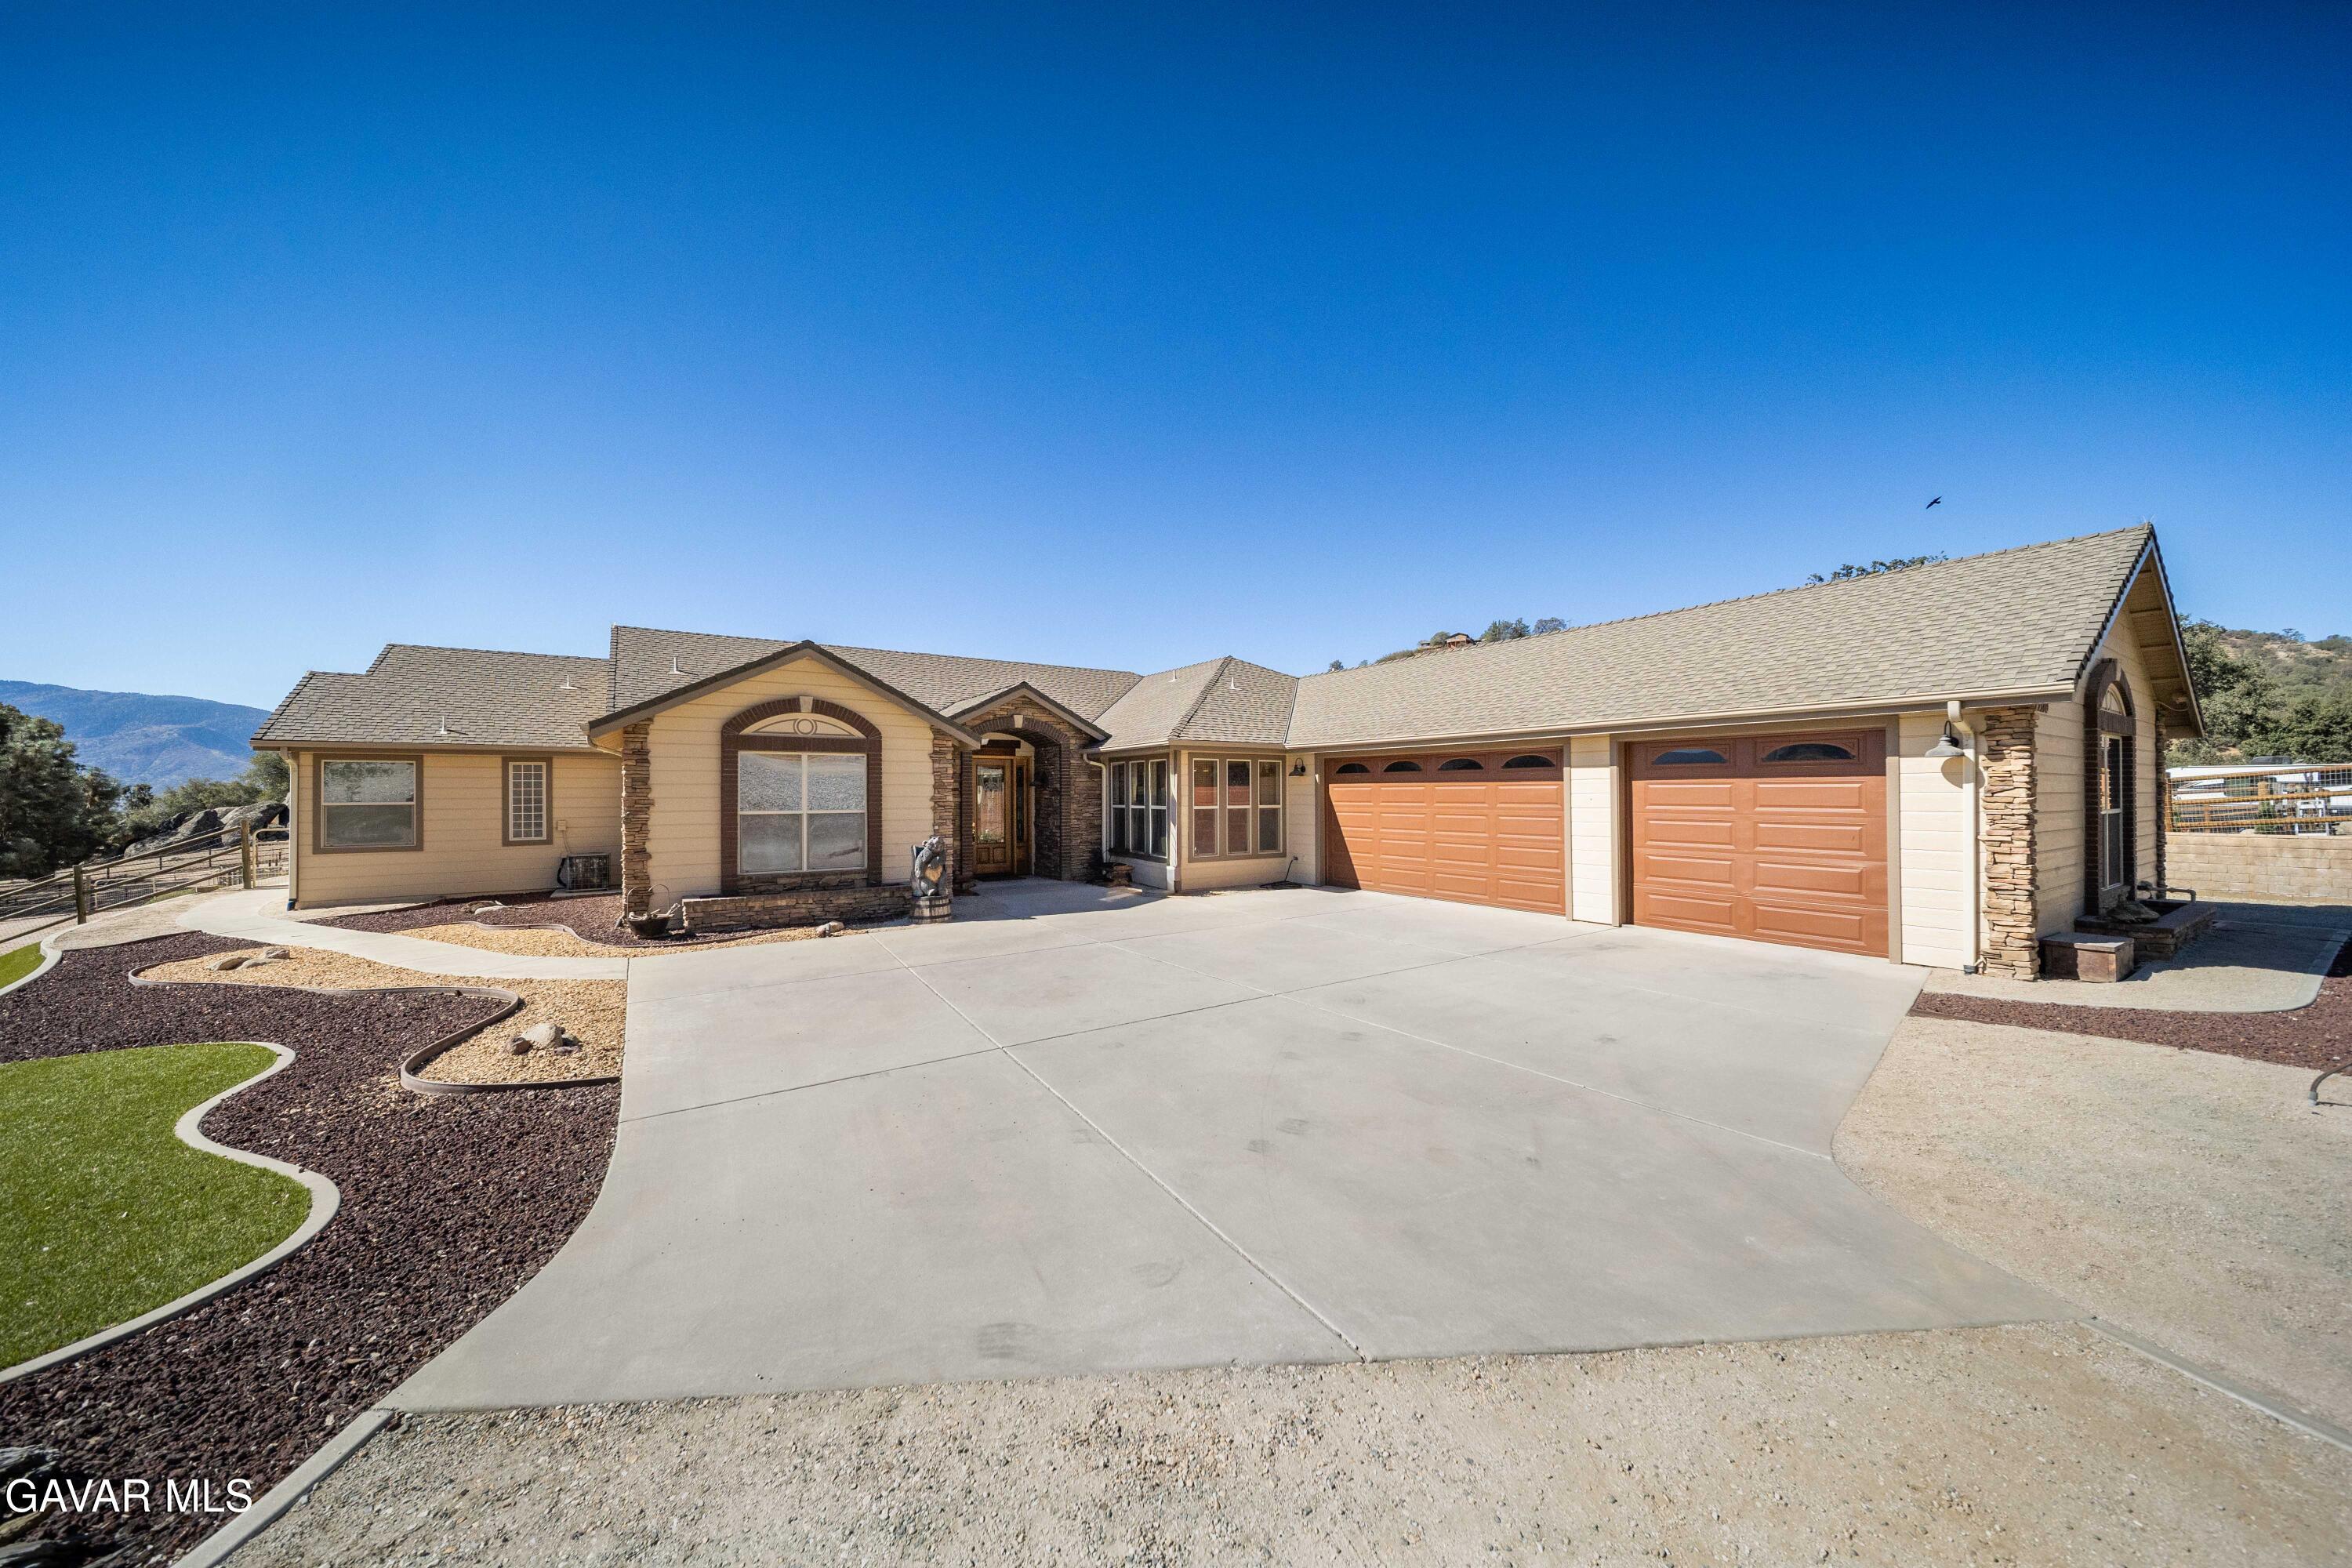 En venta
$899,000
Tehachapi, CA 93561
Anuncio cortesía de Keller Williams Realty A.V. · GAVR #26007799 · IDX
Información de los anuncios
Basado en información de California Regional Multiple Listing Service, Inc. al 12 sept 2026. Esta información es para su uso personal y no comercial, y no puede usarse con ningún otro fin que no sea identificar propiedades que le interese comprar. Los datos del MLS que se muestran suelen considerarse confiables, pero el MLS NO garantiza su exactitud. Los compradores son responsables de verificar la exactitud de toda la información y deben investigar los datos por su cuenta o contratar a profesionales adecuados. Es posible que los datos del MLS incluyan información de fuentes distintas al agente del anuncio. Salvo que se indique lo contrario por escrito, el corredor o agente no ha verificado ni verificará la información obtenida de otras fuentes. El corredor o agente que proporciona esta información puede o no haber sido el agente del anuncio o el agente de la venta.
Los datos sobre bienes raíces en venta en este sitio web provienen en parte del programa Internet Data Exchange (IDX) de la Greater Antelope Valley Association of REALTORS. Los anuncios de propiedades de corredurías distintas a la dueña de este sitio web están marcados con el logotipo IDX, y su información detallada incluye el nombre de los corredores del anuncio. La información se proporciona para el uso personal y no comercial de los consumidores, y no puede usarse con ningún otro fin que no sea identificar propiedades que les interese comprar.