
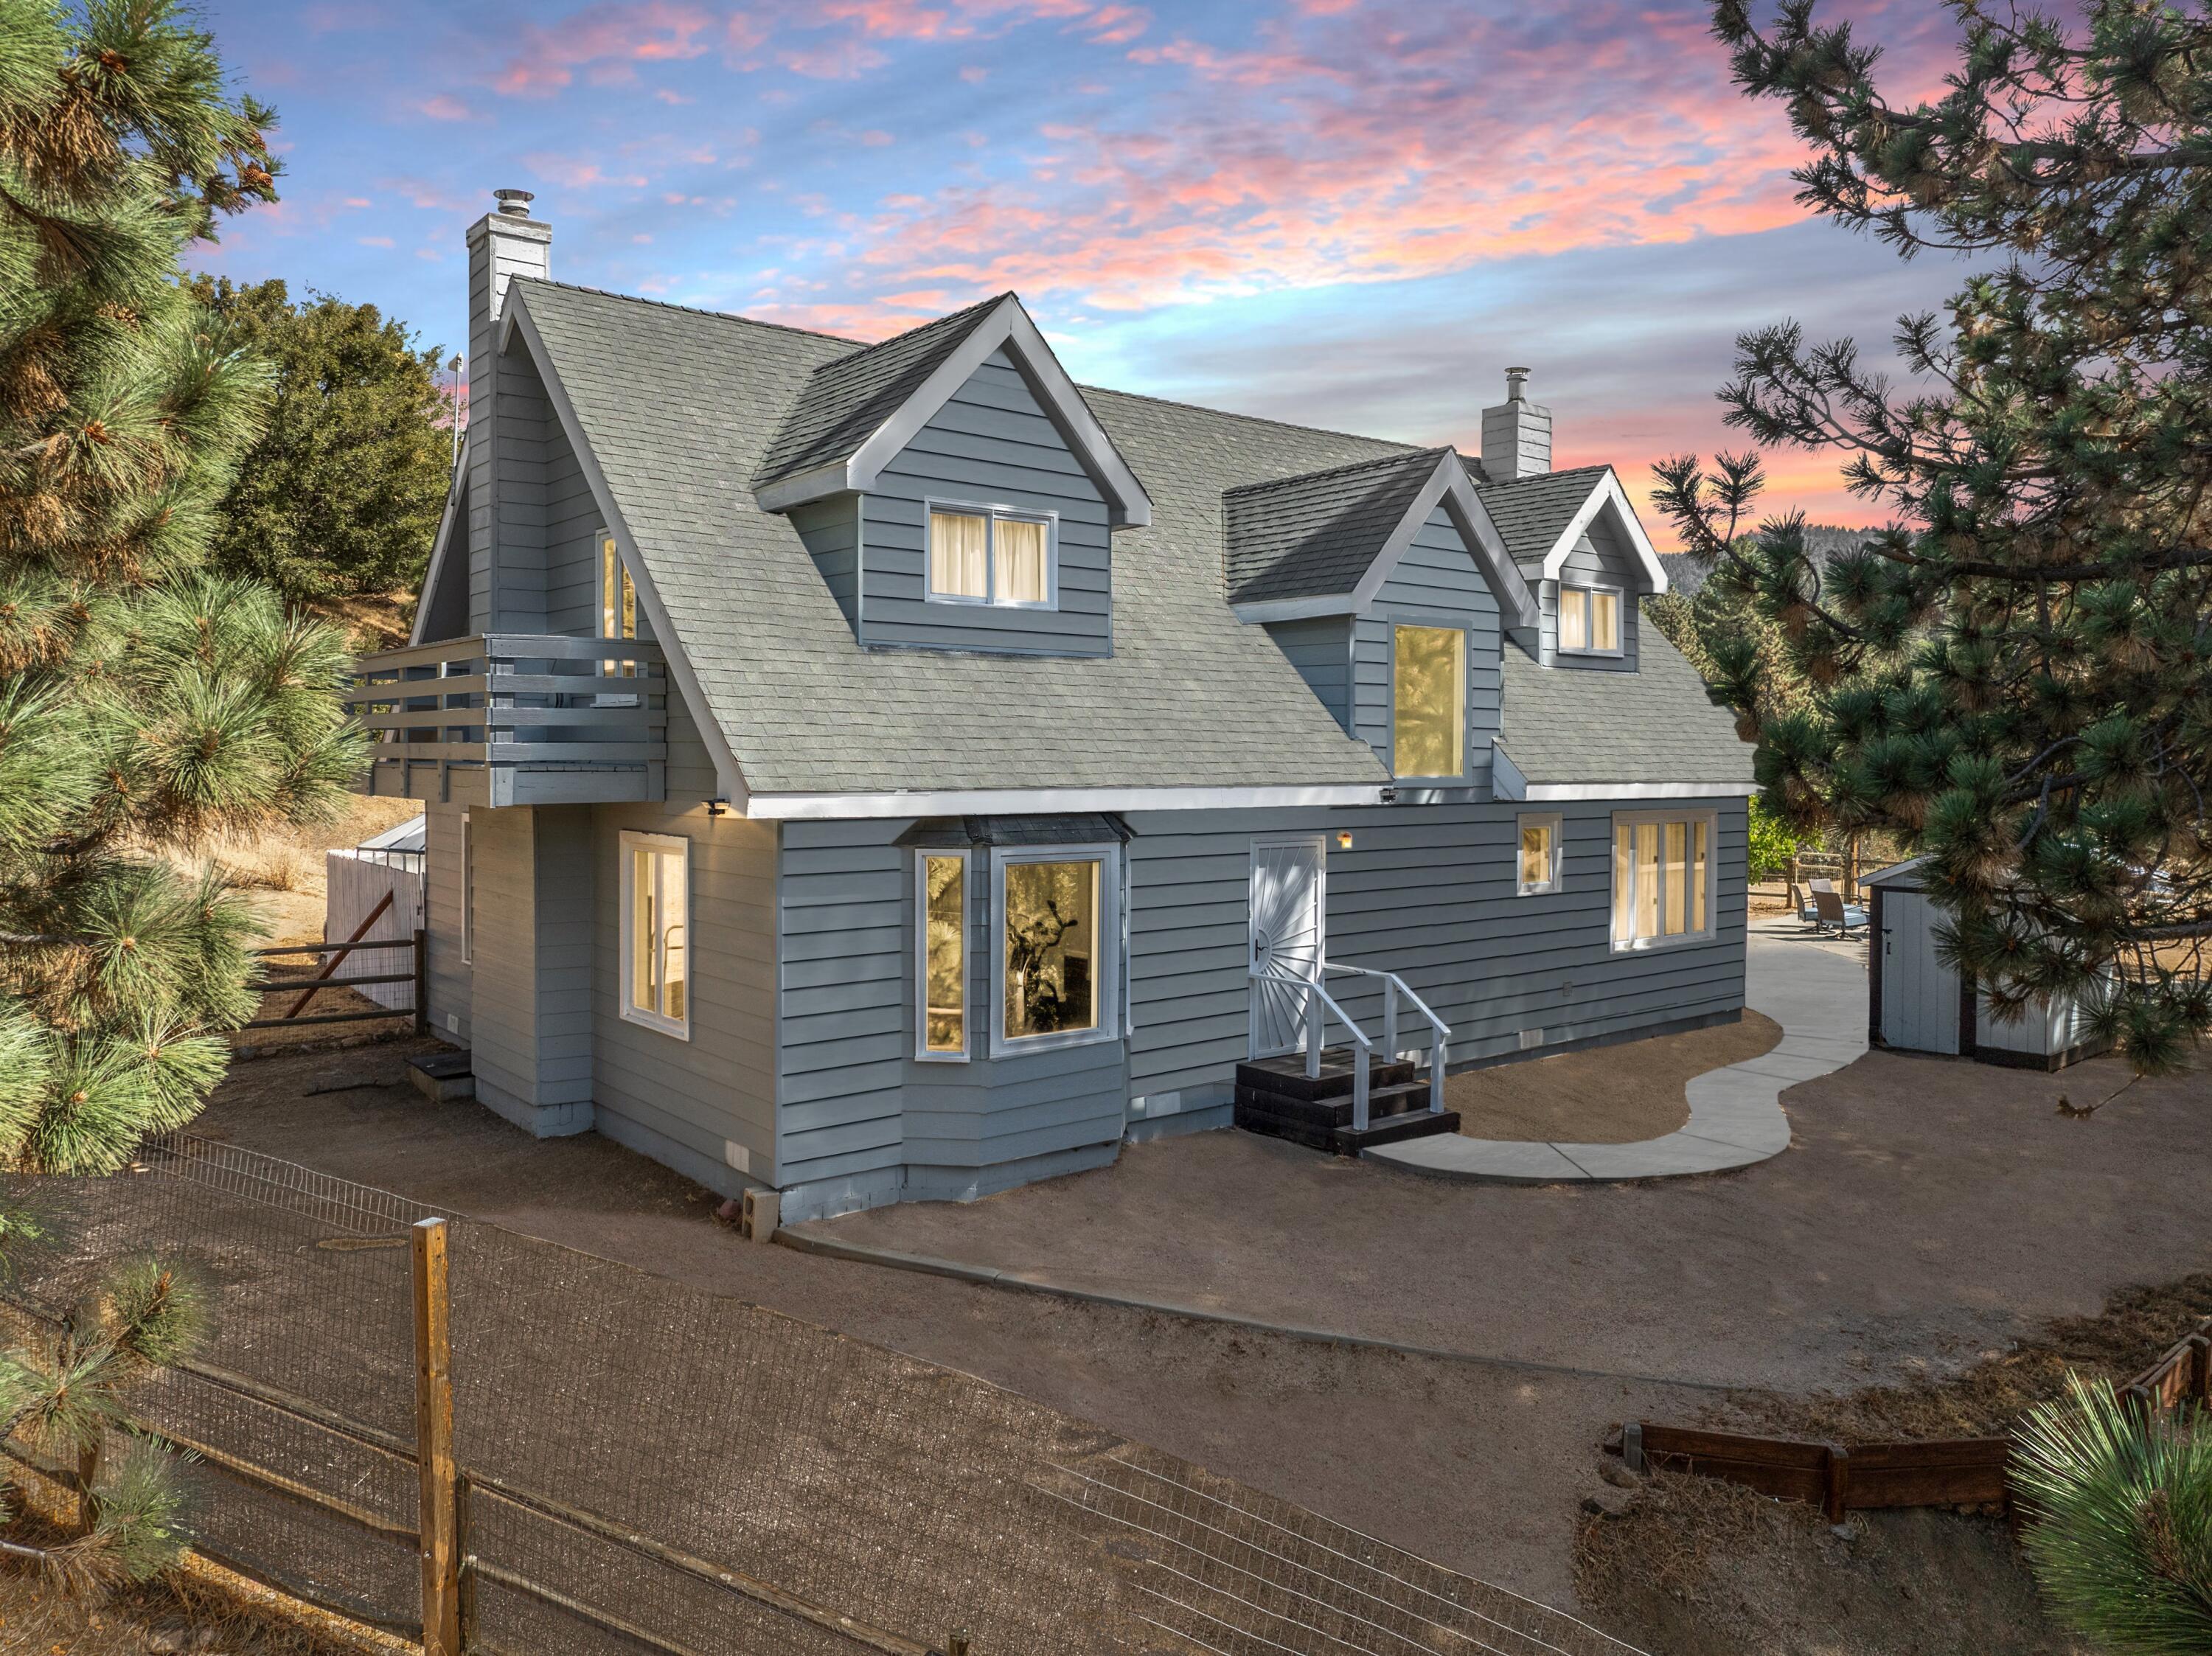
 For sale
$449,900
- 3 bd
- 3 ba
- 2,564 sq ft
16930 Grindelwald Drive
Tehachapi, CA 93561
Listing courtesy of RE/MAX All-Pro · GAVR #26008574 · IDX
$500,000
Listed at $520,000
Bedrooms
3
Bathrooms
3
Living area
1,985 sq ft
Lot
17,537 sq ft
Year built
2025
Garage
2 spaces
Type
House
Days on market
27
Nestled on a desirable corner lot in Stallion Springs, this beautifully upgraded home is framed by a stunning mature oak tree and features a thoughtfully designed split-wing floor plan. The open-concept living room flows seamlessly into the kitchen, creating an ideal space for everyday living and entertaining. The kitchen showcases elegant white and gray quartz countertops, a stylish gray backsplash, and rich-toned cabinetry that adds warmth and sophistication. A dedicated home office is conveniently located off the hallway near the primary suite and offers lovely views from the window perfect for working from home or a quiet retreat. The primary suite is exceptionally spacious and well appointed, offering an additional closet ideal for accessories, purses or extra shoes, along with a convenient vanity or desk area. The adjoining primary bathroom is truly impressive, featuring dark gray countertops, abundant cabinetry, double sinks, and an oversized walk-in closet. For guests, a convenient half bath is thoughtfully placed for access. There is a generous amount of storage throughout the home, and the large laundry room adds convenience. The oversized garage features a sleek gray concrete slab and finished baseboards. The solar system will be installed and will be paid for by the builder and the buyer will be responsible for transferring the solar account into their name after closing and is advised to verify any associated transfer fees. Come and experience everything this exceptional home has to offer.
Distances are straight-line. Check school assignment with the school district.
Places © OpenStreetMap contributors
Listing courtesy of Watson Realty · CRMLS #PI26051705
Source: California Regional Multiple Listing Service, Inc. (CRMLS). Last updated Sep 30, 2026. Listing agent: Lanetta Ashmore.
For sale$449,900
Tehachapi, CA 93561
Listing courtesy of RE/MAX All-Pro · GAVR #26008574 · IDX
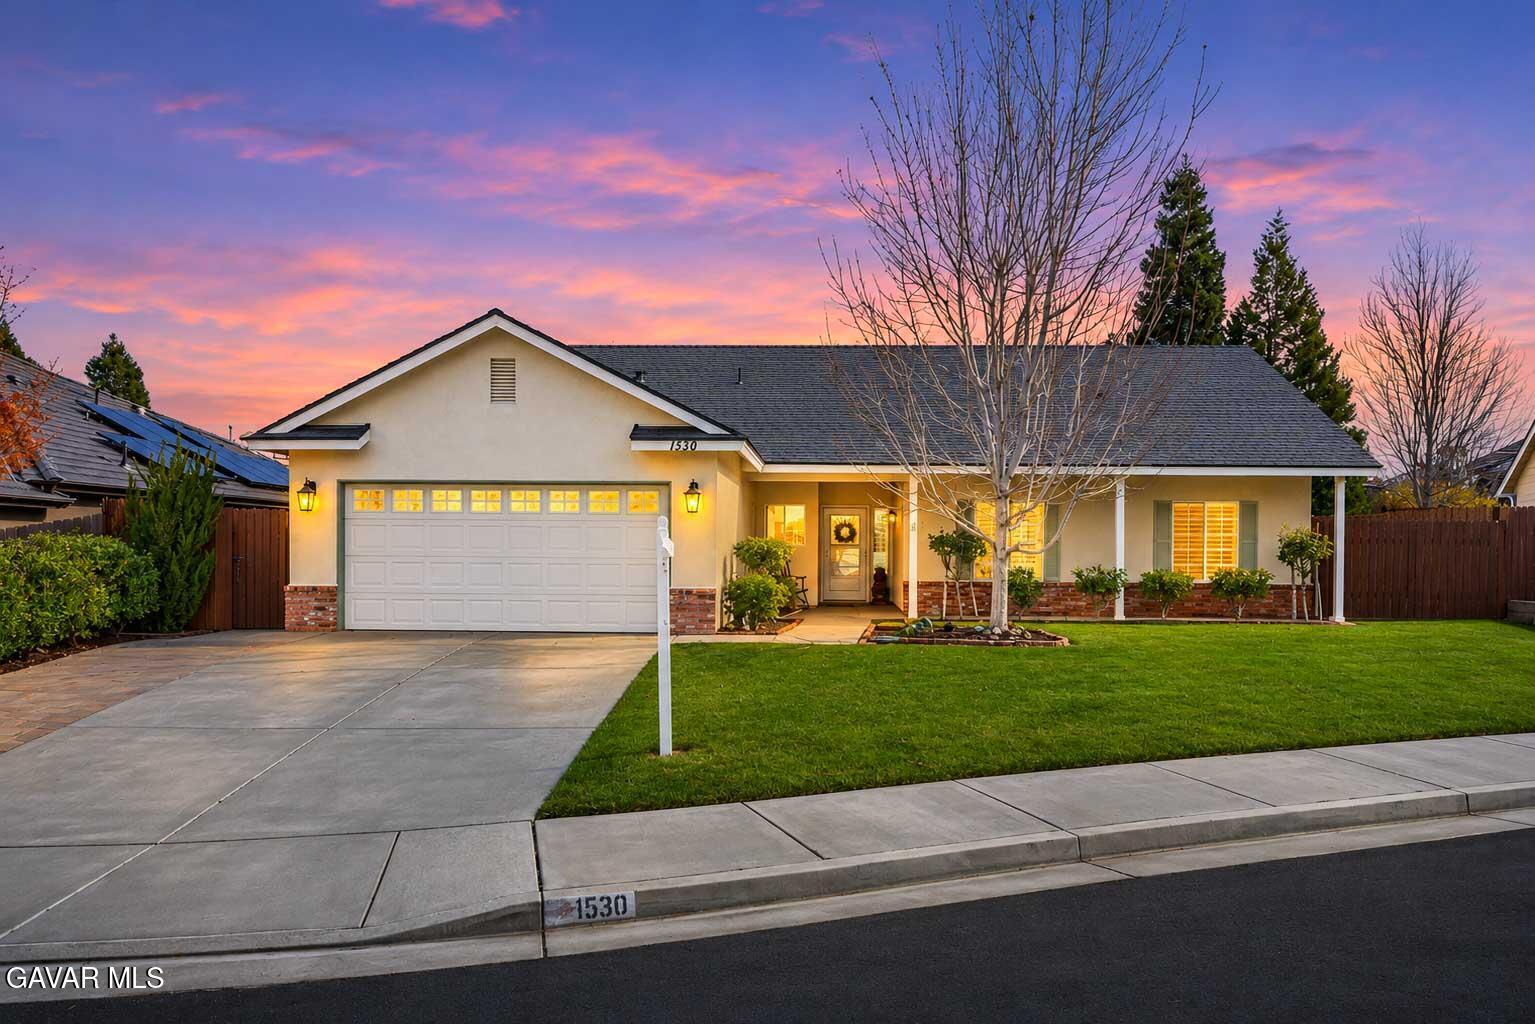 For sale
$435,000
Tehachapi, CA 93561
Listing courtesy of RE/MAX All-Pro · GAVR #26008538 · IDX
$550,000
Tehachapi, CA 93561
Listing courtesy of Century 21 Masters · CRMLS #DW26241653
Listing information
Based on information from California Regional Multiple Listing Service, Inc. as of Sep 30, 2026. This information is for your personal, non-commercial use and may not be used for any purpose other than to identify prospective properties you may be interested in purchasing. Display of MLS data is usually deemed reliable but is NOT guaranteed accurate by the MLS. Buyers are responsible for verifying the accuracy of all information and should investigate the data themselves or retain appropriate professionals. Information from sources other than the Listing Agent may have been included in the MLS data. Unless otherwise specified in writing, Broker/Agent has not and will not verify any information obtained from other sources. The Broker/Agent providing the information contained herein may or may not have been the Listing and/or Selling Agent.
The data relating to real estate for sale on this web site comes in part from the Internet Data Exchange (IDX) program of the Greater Antelope Valley Association of REALTORS. Real estate listings held by brokerage firms other than the website owner are marked with the IDX logo and detailed information about them includes the name of the listing brokers. The information being provided is for consumers' personal, non-commercial use and may not be used for any purpose other than to identify prospective properties consumers may be interested in purchasing.