
$400,000
- 3 bd
- 3 ba
- 1,475 sq ft
40201 La Cota Drive
Palmdale, CA 93550
Listing courtesy of JohnHart Real Estate · CRMLS #SR26169291
$499,000
Bedrooms
3
Bathrooms
3
Living area
1,822 sq ft
Lot
25,199 sq ft
Year built
2021
Garage
1 spaces
Type
Condo
Listed
Sep 11, 2026
Welcome to 260 Summerville Lane, a beautifully 3-bedroom, 3-bathroom townhouse in desirable West Palmdale. This move-in ready home offers modern style, thoughtful upgrades, energy-efficient features, and an attached 2-car garage. The bright, open-concept floor plan seamlessly connects the living, dining, and kitchen areas. The remodeled designer kitchen features custom quartz countertops, a large center island with integrated sink and seating, natural-stone backsplash, stainless steel appliances, a chef-inspired gas range, remodeled hood vent, matte-black fixtures, open wood shelving, and an arched pantry alcove. Recessed lighting with dimmer controls throughout the home allows for customizable ambiance, while a stylish matte-black chandelier enhances the dining area. Built-in water filtration serves both the kitchen sink and refrigerator. Upstairs, spacious bedrooms offer generous closets and recessed lighting. The primary suite features a walk-in closet and spa-inspired bath with dual sinks, soaking tub, and separate shower. A second dual-sink bathroom serves the additional bedrooms. The dedicated upstairs laundry room includes a washer and dryer for added convenience. Energy-efficient features include 17 solar panels, two leased Tesla Powerwall batteries, and a dual-zone central HVAC system. Additional highlights include a private low-maintenance backyard, built-in doggy door, outdoor electrical outlets including a roof outlet for holiday lighting, and HOA-maintained front landscaping. Conveniently located near shopping, dining, entertainment, and major freeway access, this exceptional West Palmdale home offers the perfect blend of comfort, style, convenience, and modern efficiency.
Distances are straight-line. Check school assignment with the school district.
Places © OpenStreetMap contributors
Curious about the area? Read our Palmdale guide.
Estimated monthly payment
$3,896/mo
Estimate only, for a $449,100 loan. Assumes 1.25% property tax and $1,800/yr insurance, with PMI under 20% down; Mello-Roos and your actual rate will change it. Ask us for a lender introduction.
Full mortgage calculatorListing courtesy of Century 21 Cornerstone · CRMLS #DW26197828
Source: California Regional Multiple Listing Service, Inc. (CRMLS). Last updated Sep 13, 2026. Listing agent: Janel Carreno.
$400,000
Palmdale, CA 93550
Listing courtesy of JohnHart Real Estate · CRMLS #SR26169291
$430,000
Palmdale, CA 93550
Listing courtesy of eXp Realty of Greater Los Angeles, Inc. · CRMLS #SR26147902
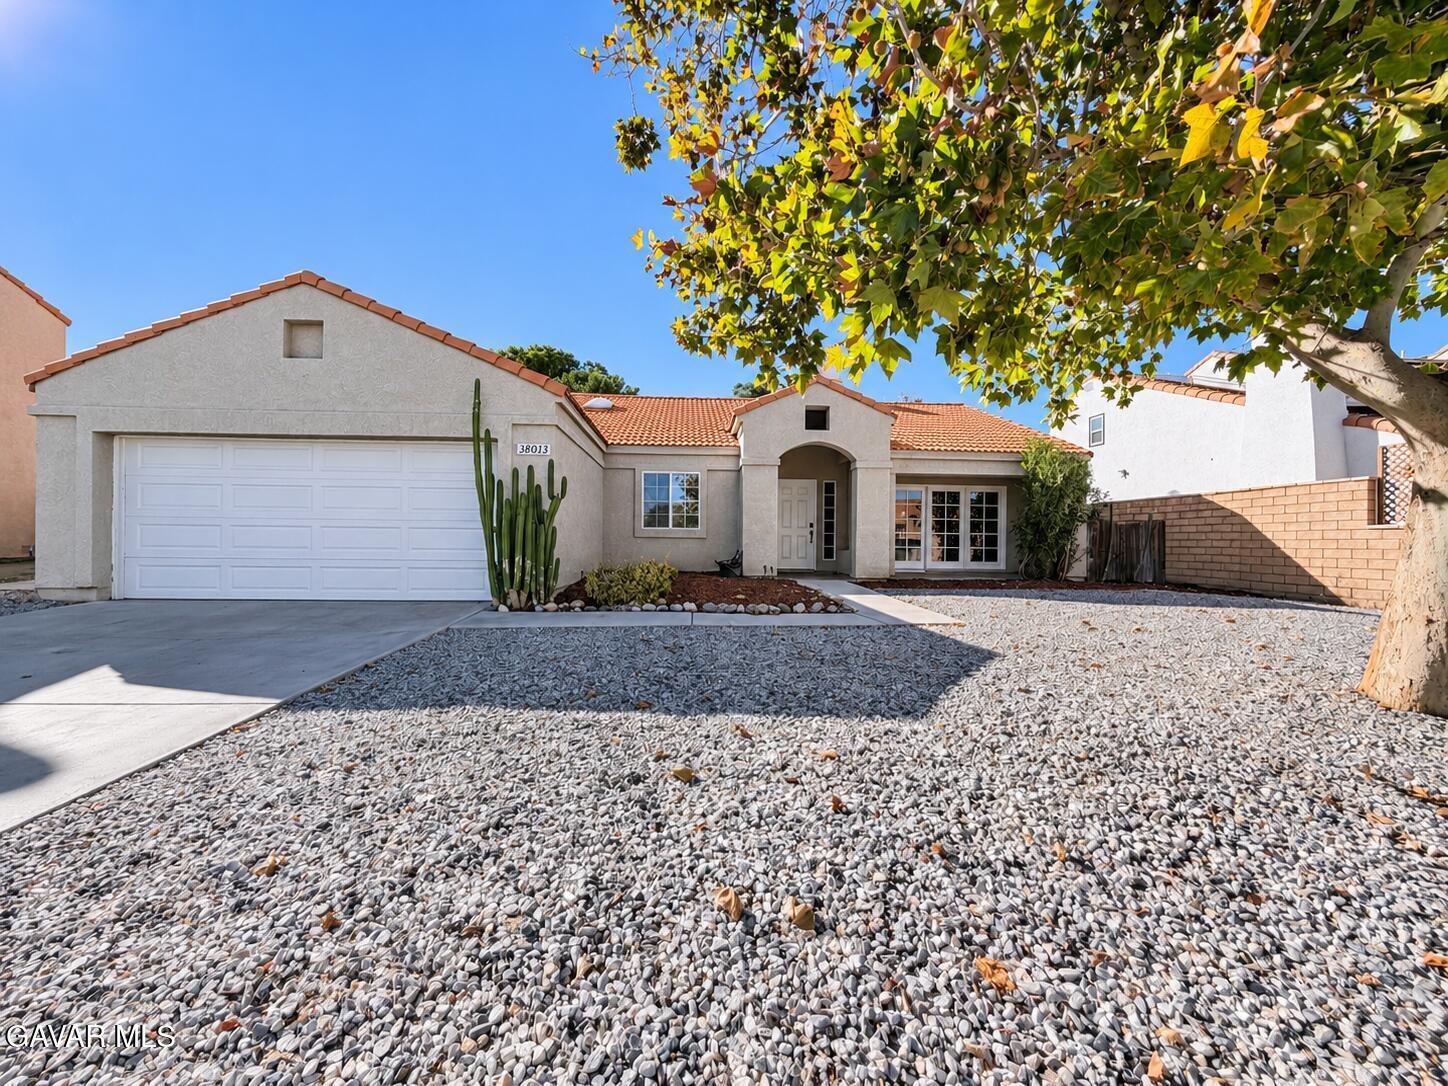 For sale
$469,900
Palmdale, CA 93552
Listing courtesy of Keller Williams Realty A.V. · GAVR #26008395 · IDX
Listing information
Based on information from California Regional Multiple Listing Service, Inc. as of Sep 13, 2026. This information is for your personal, non-commercial use and may not be used for any purpose other than to identify prospective properties you may be interested in purchasing. Display of MLS data is usually deemed reliable but is NOT guaranteed accurate by the MLS. Buyers are responsible for verifying the accuracy of all information and should investigate the data themselves or retain appropriate professionals. Information from sources other than the Listing Agent may have been included in the MLS data. Unless otherwise specified in writing, Broker/Agent has not and will not verify any information obtained from other sources. The Broker/Agent providing the information contained herein may or may not have been the Listing and/or Selling Agent.
The data relating to real estate for sale on this web site comes in part from the Internet Data Exchange (IDX) program of the Greater Antelope Valley Association of REALTORS. Real estate listings held by brokerage firms other than the website owner are marked with the IDX logo and detailed information about them includes the name of the listing brokers. The information being provided is for consumers' personal, non-commercial use and may not be used for any purpose other than to identify prospective properties consumers may be interested in purchasing.