
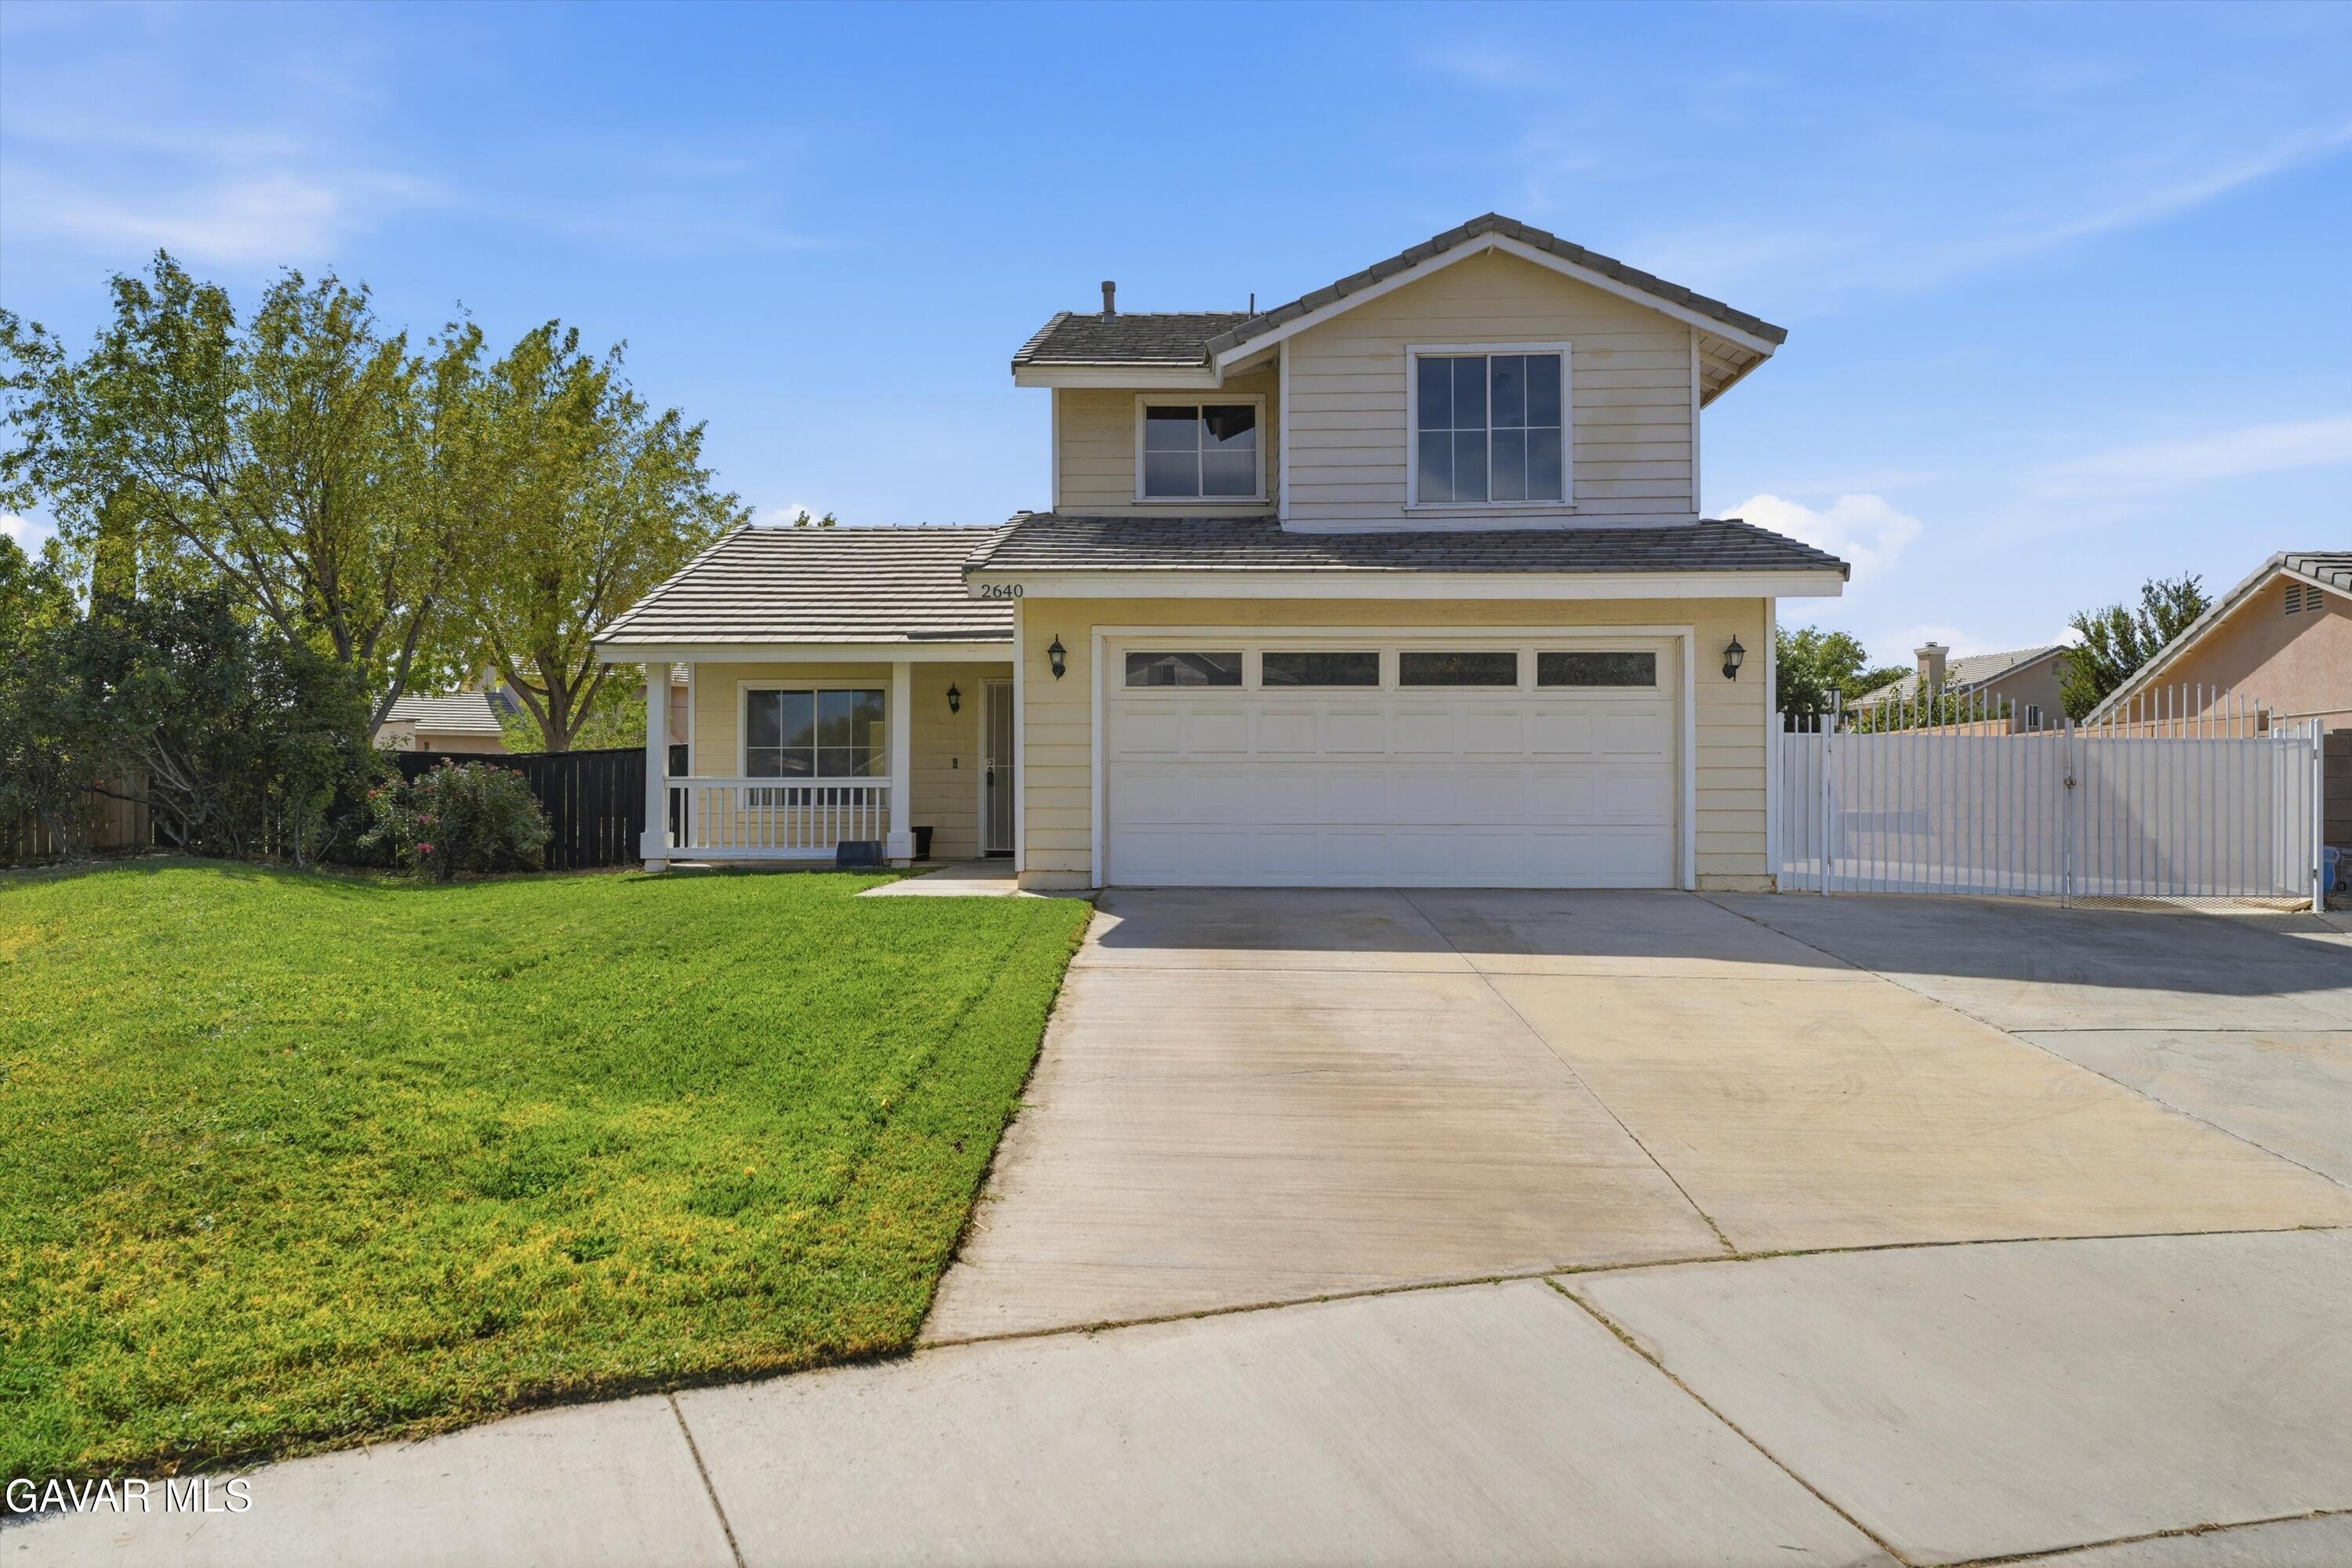
 For sale
$780,000
- 5 bd
- 3 ba
- 2,765 sq ft
41004 Via Tranqilo
Palmdale, CA 93551
Listing courtesy of Jason Mitchell Real Estate · GAVR #26008575 · IDX
$679,000
Bedrooms
6
Bathrooms
3
Living area
2,839 sq ft
Lot
10,168 sq ft
Year built
2004
Garage
3 spaces
Type
House
Listed
Oct 22, 2026
Welcome to this stunning corner home in the desirable Boulder Ranch community, perfectly situated for easy commuting via Pearblossom HWY and 14 FWY. This exceptional residence boasts an array of impressive features that elevate modern living! Step inside to find a spacious 2,839 sq. ft. open and bright floor plan that welcomes you with high ceilings and an abundance of natural light. The home includes 6 generous bedrooms—5 conveniently located upstairs and 1 downstairs—ideal for families of all sizes. With 3 stylish full bathrooms. The heart of the home is the beautifully remodeled kitchen, showcasing stainless steel appliances, a spacious island, and custom counters adorned with a chic backsplash. You'll love the adjoining large family room that’s perfect for gatherings, alongside a formal dining room and a spacious living room offering flexibility for your lifestyle. Thoughtful touches abound, including custom laminate floors, two-tone paint throughout, recessed lighting, and custom light fixtures that enhance the ambiance. Retreat to the large master bedroom, which features a luxurious master bathroom and a massive balcony where you can relax and take in the serene views. Additional highlights include a laundry room, a three-car garage with dual electric car charger and custom flooring, RV parking, solar panels, and two AC units for year-round comfort—all designed with convenience in mind. The outdoor space does not disappoint! Enjoy a large backyard featuring stamped concrete, a fun play area, a covered patio, and a gorgeous pool and jacuzzi with a pebble tech finish and environmentally-friendly saltwater pool system. This home is nestled in a fantastic neighborhood brimming with charm and community spirit.
Distances are straight-line. Check school assignment with the school district.
Places © OpenStreetMap contributors
Curious about the area? Read our Palmdale guide.
Estimated monthly payment
$4,974/mo
Estimate only, for a $611,100 loan. Assumes 1.25% property tax and $1,800/yr insurance, with PMI under 20% down; Mello-Roos and your actual rate will change it. Ask us for a lender introduction.
Full mortgage calculatorListing courtesy of Premiere Pacific Realty · CRMLS #SR26228022
Source: California Regional Multiple Listing Service, Inc. (CRMLS). Last updated Nov 14, 2026. Listing agent: Mher Filmardirossian.
For sale$780,000
Palmdale, CA 93551
Listing courtesy of Jason Mitchell Real Estate · GAVR #26008575 · IDX
$739,000
Palmdale, CA 93551
Listing courtesy of Summit Commercial Group · CRMLS #SR26243933
$599,999
Palmdale, CA 93550
Listing courtesy of Santos & Co. · CRMLS #PW26240479
Listing information
Based on information from California Regional Multiple Listing Service, Inc. as of Nov 14, 2026. This information is for your personal, non-commercial use and may not be used for any purpose other than to identify prospective properties you may be interested in purchasing. Display of MLS data is usually deemed reliable but is NOT guaranteed accurate by the MLS. Buyers are responsible for verifying the accuracy of all information and should investigate the data themselves or retain appropriate professionals. Information from sources other than the Listing Agent may have been included in the MLS data. Unless otherwise specified in writing, Broker/Agent has not and will not verify any information obtained from other sources. The Broker/Agent providing the information contained herein may or may not have been the Listing and/or Selling Agent.
The data relating to real estate for sale on this web site comes in part from the Internet Data Exchange (IDX) program of the Greater Antelope Valley Association of REALTORS. Real estate listings held by brokerage firms other than the website owner are marked with the IDX logo and detailed information about them includes the name of the listing brokers. The information being provided is for consumers' personal, non-commercial use and may not be used for any purpose other than to identify prospective properties consumers may be interested in purchasing.