
 For sale
$469,900
- 3 bd
- 2 ba
- 1,400 sq ft
38013 50th Street
Palmdale, CA 93552
Listing courtesy of Keller Williams Realty A.V. · GAVR #26008395 · IDX
$599,900
Listed at $569,900
Bedrooms
4
Bathrooms
2
Living area
1,820 sq ft
Lot
9,583 sq ft
Year built
1997
Garage
2 spaces
Type
House
Days on market
35
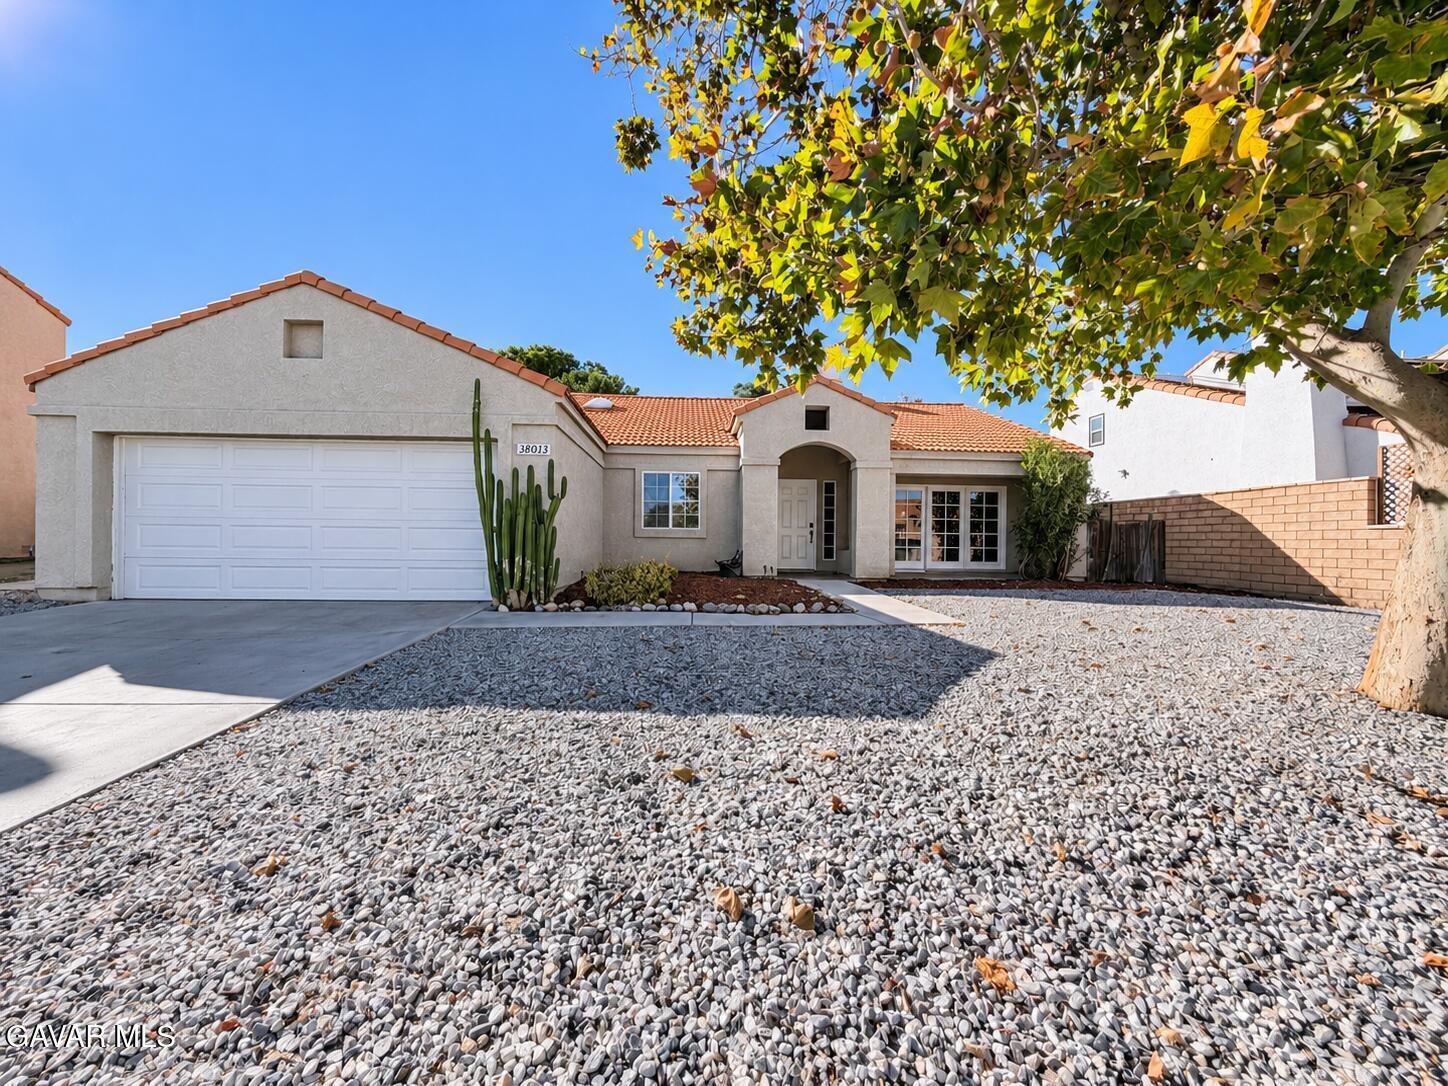
Summer starts here--your private poolside retreat awaits! Welcome to this beautifully remodeled single-story 4-bedroom, 2-bath home, perfectly tucked into the corner of a quiet cul-de-sac. With PAID for Tesla solar, custom finishes throughout, and a resort-style backyard, this home is designed for comfort, style, and unforgettable gatherings. Step inside to a fully upgraded interior featuring a chef-inspired kitchen with a large service island, sleek quartz countertops, high-end cabinetry, double convection oven, gas cooktop, built-in microwave, and recessed lighting--perfect for entertaining or everyday living. The inviting dining area showcases a charming used-brick fireplace, custom built-in hutch, and ceiling fan, while the spacious living room offers dual ceiling fans and plenty of room to relax. Retreat to the oversized primary suite complete with a walk-in closet and ceiling fan. The spa-like primary bathroom features dual vanities, elegant fixtures, a lighted mirror, and a stunning custom tile and rock-bottom shower. Three additional bedrooms each include ceiling fans, with one offering a built-in closet organizer. The upgraded guest bath and custom hallway cabinets add both style and functionality. Step outside and experience your own private oasis--low-maintenance and fully enclosed with custom fencing, this backyard is built for enjoyment. Enjoy the sparkling pool and spa, covered patio with lighting, gas fire pit, kids' play area, and even a charming ''beach house'' shed plus a garden shed. Mature fruit trees--including peach, nectarine, and cherry--add a special touch to this already exceptional space. Additional highlights include a 3-car driveway, 2-car garage with epoxy flooring, indoor laundry, and custom gated entry. Showings by appointment only. (Owner/Broker Lic. #01844018) Summer is just around the corner in this beautiful, single story 4 bedroom 2 bath pool home with Tesla solar. Home is nestled in the corner of a cul-de-sac with rich brick wall fencing and 2 custom gates. Features include; Complete interior/exterior remodel. Fully loaded kitchen with full service kitchen island, quartz countertops, high quality cabinetry with double convection oven, built-in microwave, gas cooktop, dishwasher and recessed lighting. Dining area with used brick fireplace, custom built-in hutch and ceiling fan. Spacious living area, with dual ceiling fans. Large MSTR BD with walk-in closet and ceiling fan. Customized master bath, with lighted mirror, dark wood cabinetry, dual vanity sinks with stylish faucets, and gorgeous tile/rock bottom shower. 3 guest bdrm's each with it's own ceiling fan (1 guest bdrm with built-in closet organizer). Customized guest bath also. Custom cabinetry in hallway. Indoor laundry area. Low maintenance backyard with fully fenced, custom pool & spa. Full covered patio with lighting. Gas fire pit for family gatherings. Play area for kids. Beach house (shed) and garden shed. Block planter with 4 fruit trees (peach, nectarine and 2 cherry). Front yard with 2 additional cherry trees. 3 car driveway, 2 car garage with epoxy floor. Showings by appointment only (owner/broker Lic. #01844018).
Distances are straight-line. Check school assignment with the school district.
Places © OpenStreetMap contributors
Curious about the area? Read our Palmdale guide.
Listing courtesy of RPM Executives · GAVR #26002273 · IDX
Source: Greater Antelope Valley Association of REALTORS® (GAVR). Last updated Oct 31, 2026. Listing agent: Dennis M Franklin.
For sale$469,900
Palmdale, CA 93552
Listing courtesy of Keller Williams Realty A.V. · GAVR #26008395 · IDX
$599,999
Palmdale, CA 93550
Listing courtesy of Santos & Co. · CRMLS #PW26240479
$500,000
Palmdale, CA 93550
Listing courtesy of GoPro Realty, Inc. · CRMLS #SR26242880
Listing information
Based on information from California Regional Multiple Listing Service, Inc. as of Oct 31, 2026. This information is for your personal, non-commercial use and may not be used for any purpose other than to identify prospective properties you may be interested in purchasing. Display of MLS data is usually deemed reliable but is NOT guaranteed accurate by the MLS. Buyers are responsible for verifying the accuracy of all information and should investigate the data themselves or retain appropriate professionals. Information from sources other than the Listing Agent may have been included in the MLS data. Unless otherwise specified in writing, Broker/Agent has not and will not verify any information obtained from other sources. The Broker/Agent providing the information contained herein may or may not have been the Listing and/or Selling Agent.
The data relating to real estate for sale on this web site comes in part from the Internet Data Exchange (IDX) program of the Greater Antelope Valley Association of REALTORS. Real estate listings held by brokerage firms other than the website owner are marked with the IDX logo and detailed information about them includes the name of the listing brokers. The information being provided is for consumers' personal, non-commercial use and may not be used for any purpose other than to identify prospective properties consumers may be interested in purchasing.