
$649,900
- 4 bd
- 3 ba
- 1,913 sq ft
39888 Penina Way
Palmdale, CA 93551
Listing courtesy of Rise Realty · CRMLS #AR26246299
$629,900
Bedrooms
5
Bathrooms
3
Living area
3,416 sq ft
Lot
7,405 sq ft
Year built
2002
Garage
2 spaces
Type
House
Listed
Nov 20, 2026
Open house
WELCOME TO WEST PALMDALE, WHERE COMFORT, STYLE, AND RESORT-STYLE LIVING COME TOGETHER! Ideally located near the 14 Freeway, Antelope Valley Mall, shopping, dining, and parks, this beautifully upgraded home offers something special from the moment you arrive. Situated on a desirable corner lot, you’ll immediately appreciate the beautiful curb appeal, fresh exterior paint, mature landscaping, palm trees, and custom wrought-iron gates. Step inside to discover elegant porcelain tile flooring, recessed lighting, custom window coverings, and a striking black tiled fireplace. The stunning kitchen steals the spotlight with white cabinetry, stainless steel appliances, double ovens, beautiful quartzite countertops, and an impressive nearly 10-foot custom quartzite island, perfect for gathering and entertaining. Upstairs, modern wrought-iron railings lead to an expansive loft with wood-look flooring and beautifully upgraded bathrooms. The spacious primary suite offers high ceilings, an oversized bathroom, a massive double-sided walk-in closet, and a private balcony with breathtaking Antelope Valley views. A custom wrought-iron spiral staircase connects the balcony directly to your backyard retreat! Additional highlights include a 44-panel solar system, upgraded electrical panel, and fully hardwired exterior surveillance system. Step outside to your very own resort-style backyard, complete with a sparkling swimming pool, waterslide, relaxing spa, covered patio, beautiful palms, and mature lemon and fig trees. Whether hosting summer pool parties, weekend BBQs, or enjoying a peaceful evening under the stars, this outdoor space was designed for making memories. Come experience the lifestyle this beautiful home has to offer!
Distances are straight-line. Check school assignment with the school district.
Places © OpenStreetMap contributors
Curious about the area? Read our Palmdale guide.
Estimated monthly payment
$4,686/mo
Estimate only, for a $566,910 loan. Assumes 1.25% property tax and $1,800/yr insurance, with PMI under 20% down; Mello-Roos and your actual rate will change it. Ask us for a lender introduction.
Full mortgage calculatorListing courtesy of Real Brokerage Technologies, Inc. · CRMLS #SR26246660
Source: California Regional Multiple Listing Service, Inc. (CRMLS). Last updated Nov 21, 2026. Listing agent: Eric Cussimonio.
$649,900
Palmdale, CA 93551
Listing courtesy of Rise Realty · CRMLS #AR26246299
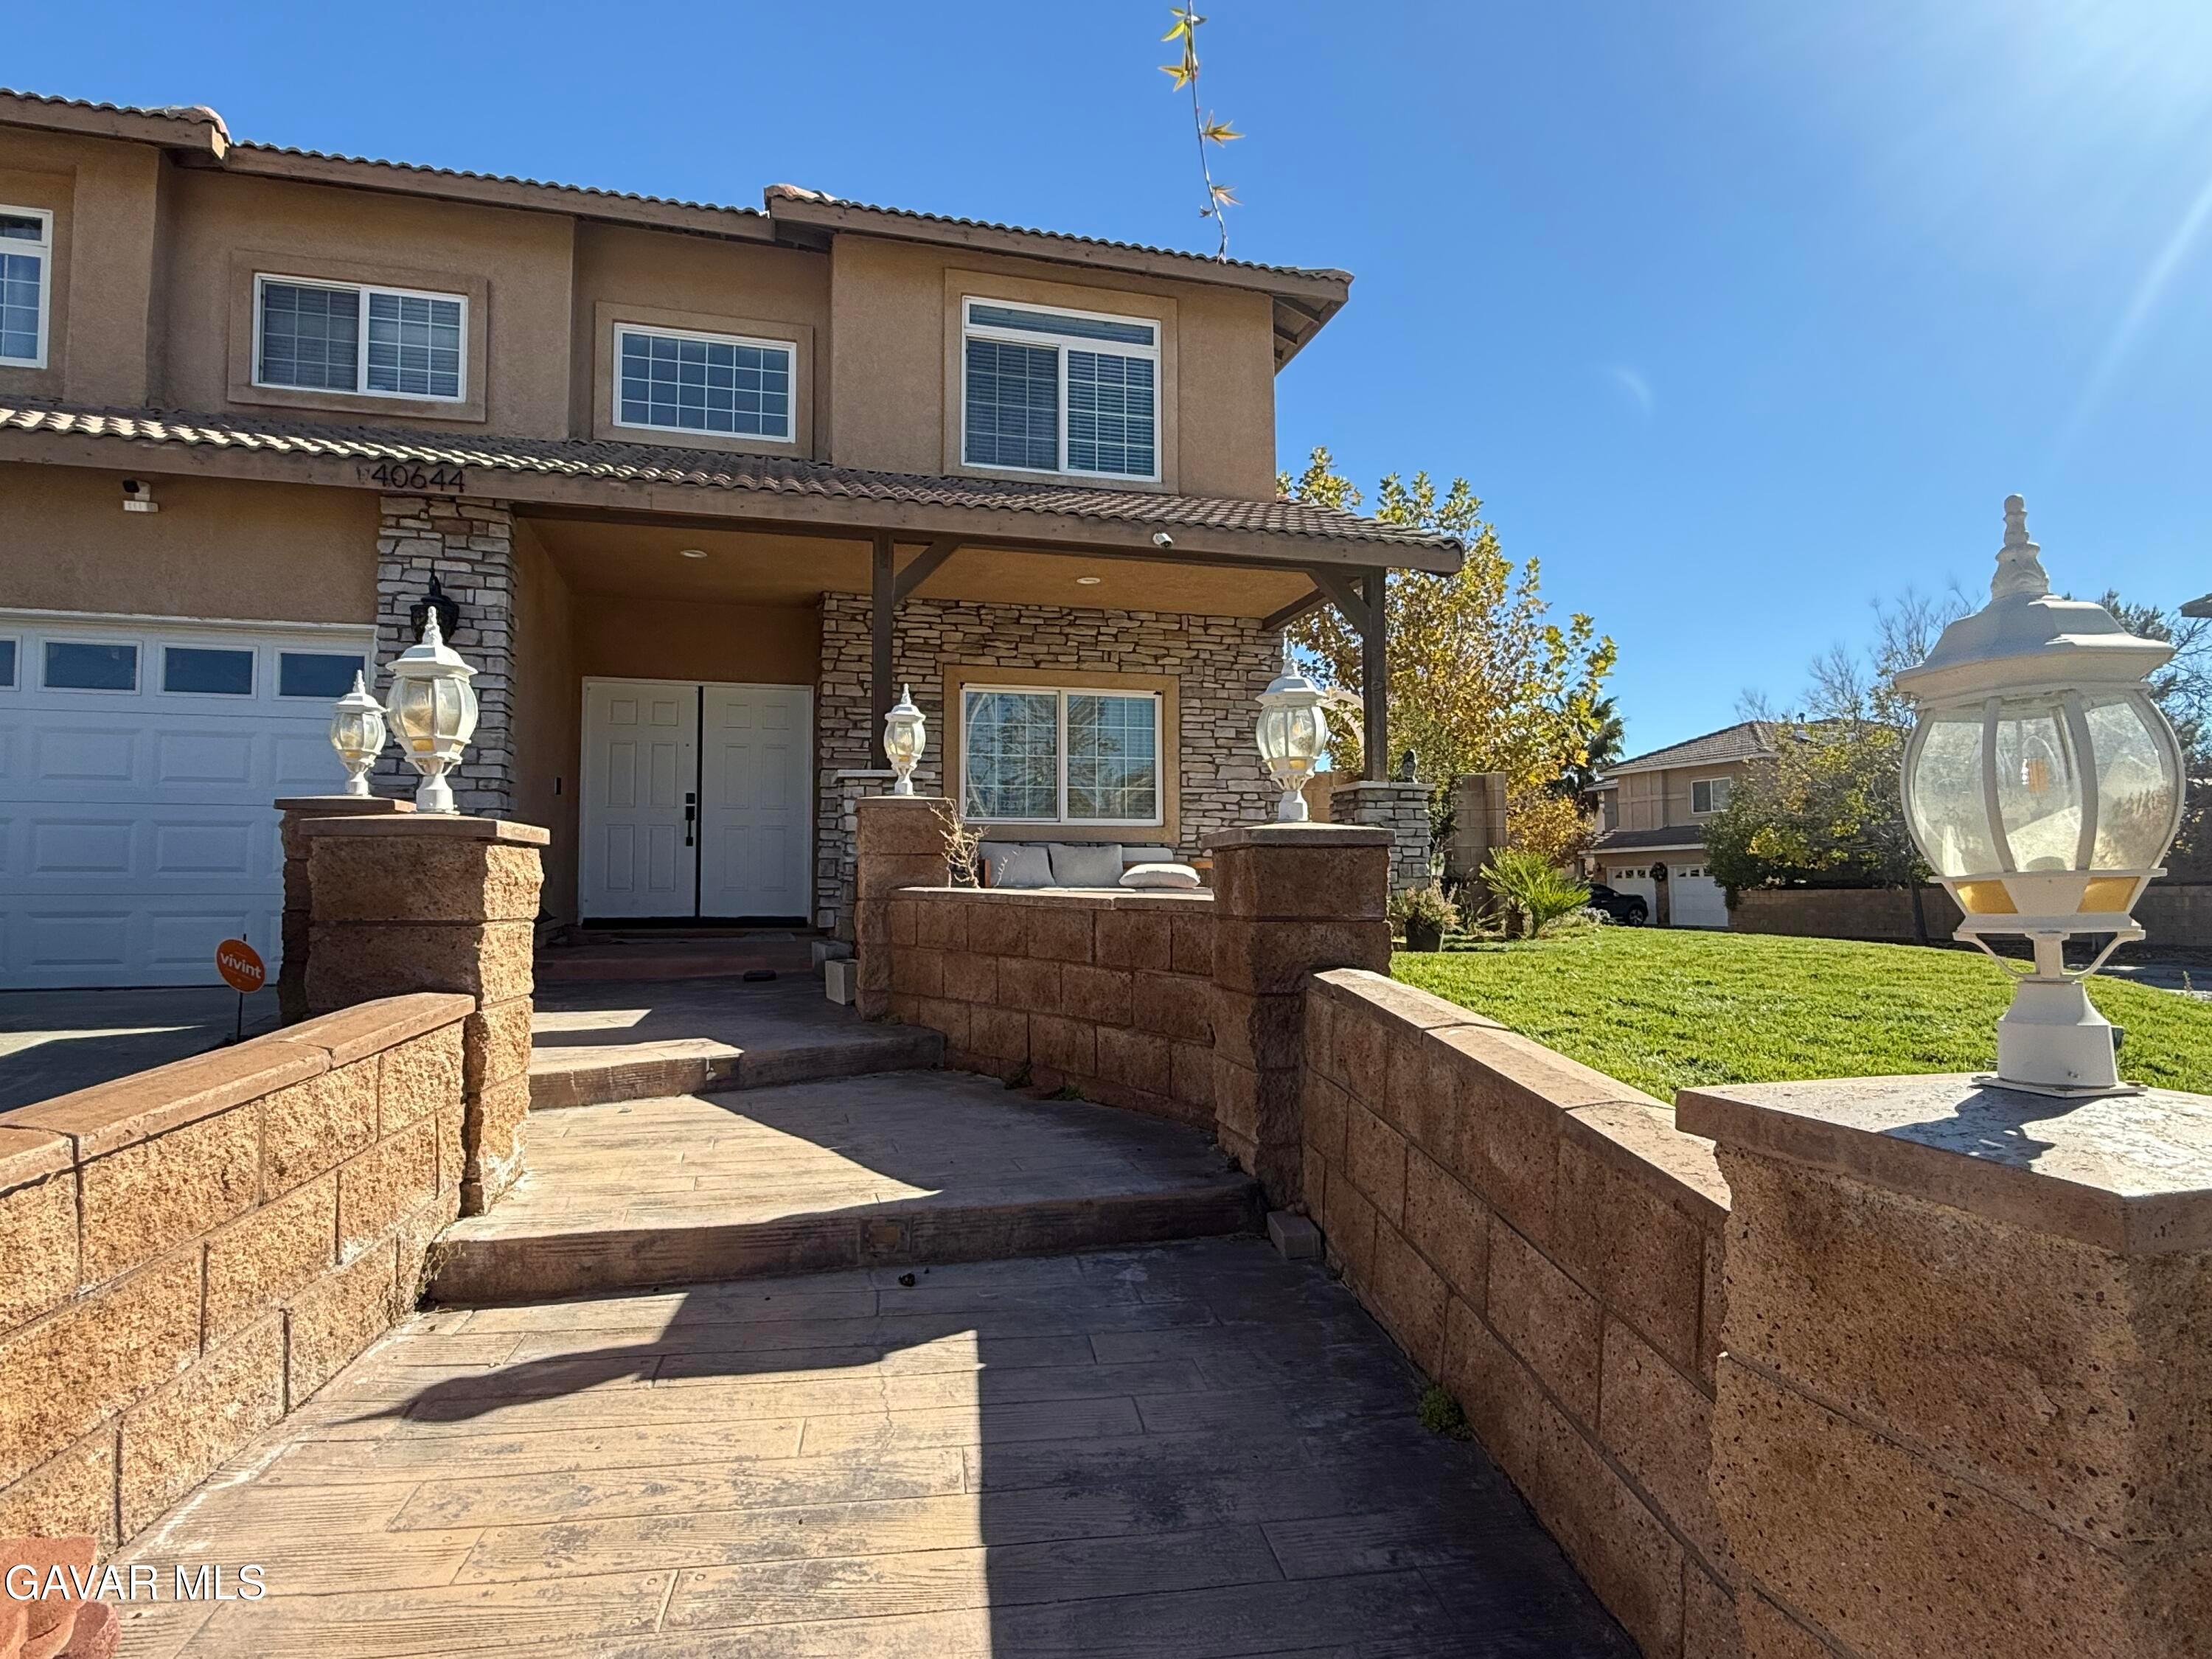 For sale
$720,000
Palmdale, CA 93551
Listing courtesy of LPT Realty · GAVR #26008663 · IDX
$624,000
Palmdale, CA 93551
Listing courtesy of eXp Realty of Greater Los Angeles, Inc. · CRMLS #SR26246292
Listing information
Based on information from California Regional Multiple Listing Service, Inc. as of Nov 21, 2026. This information is for your personal, non-commercial use and may not be used for any purpose other than to identify prospective properties you may be interested in purchasing. Display of MLS data is usually deemed reliable but is NOT guaranteed accurate by the MLS. Buyers are responsible for verifying the accuracy of all information and should investigate the data themselves or retain appropriate professionals. Information from sources other than the Listing Agent may have been included in the MLS data. Unless otherwise specified in writing, Broker/Agent has not and will not verify any information obtained from other sources. The Broker/Agent providing the information contained herein may or may not have been the Listing and/or Selling Agent.
The data relating to real estate for sale on this web site comes in part from the Internet Data Exchange (IDX) program of the Greater Antelope Valley Association of REALTORS. Real estate listings held by brokerage firms other than the website owner are marked with the IDX logo and detailed information about them includes the name of the listing brokers. The information being provided is for consumers' personal, non-commercial use and may not be used for any purpose other than to identify prospective properties consumers may be interested in purchasing.