
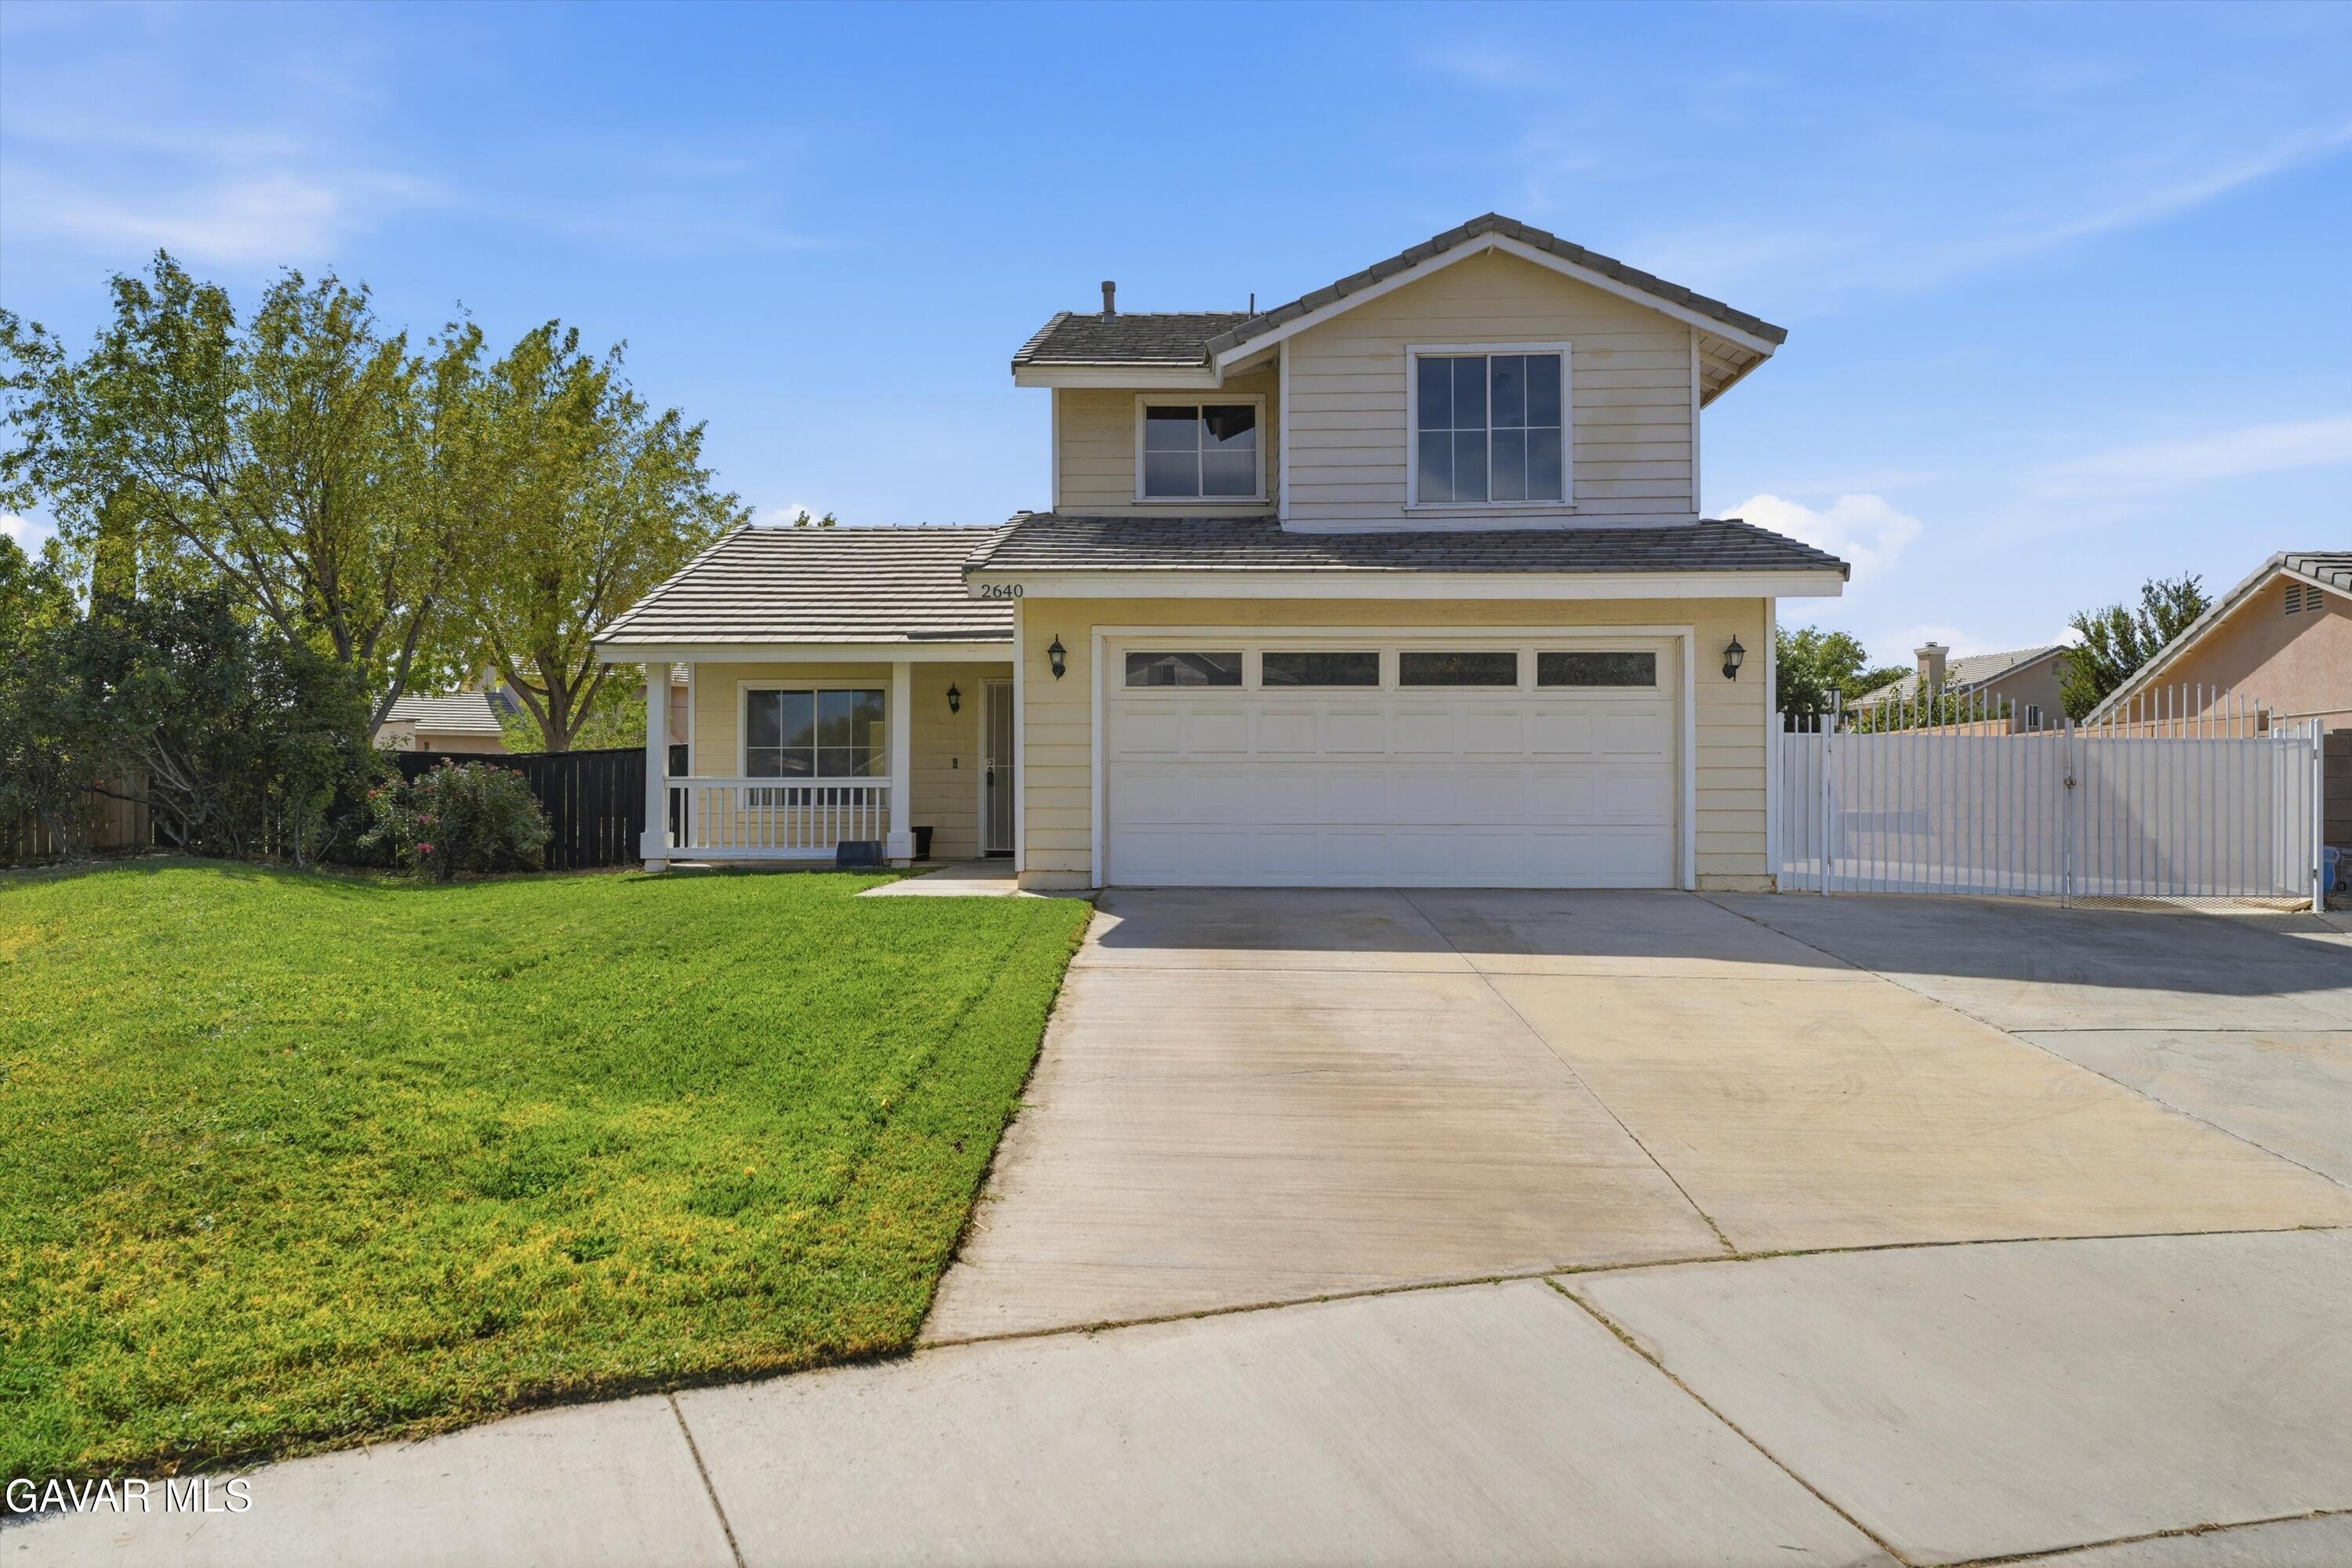
 For sale
$780,000
- 5 bd
- 3 ba
- 2,765 sq ft
41004 Via Tranqilo
Palmdale, CA 93551
Listing courtesy of Jason Mitchell Real Estate · GAVR #26008575 · IDX
$700,000
Bedrooms
6
Bathrooms
3
Living area
3,300 sq ft
Lot
8,276 sq ft
Year built
2002
Garage
2 spaces
Type
House
Days on market
6
***LIVE BEAUTIFULLY*** Stunning Palmdale Pool & Spa Home w/ A Resort-Style Backyard, And An Expansive Open-Concept Layout! This beautifully maintained two-story home offers the perfect blend of space, functionality, and entertainment. The attractive exterior features stacked stone accents, a covered front porch, a large concrete driveway, and an attached 2-car garage. Inside, soaring two-story ceilings and abundant natural light create an impressive first impression. The formal living room showcases upgraded flooring, large windows, and an open layout. A versatile flex room provides the perfect space for a home office, playroom, reading lounge, hobby room, or additional sitting area. The kitchen is the centerpiece of the home, featuring dual oversized islands with bar seating, granite countertops, abundant white cabinetry, stainless steel appliances, a walk-in pantry, built-in wine refrigerator, designer pendant lighting, and extensive prep space. The kitchen opens seamlessly to the dining area and family room, creating an ideal setup for everyday living and entertaining. The spacious family room features plantation shutters, recessed lighting, a ceiling fan, plush carpeting, and a stone-accented fireplace with a mantel. Upstairs, the expansive primary suite offers room for a sitting area, workspace, or fitness setup. The ensuite bathroom features separate dual-sink vanities, a dedicated makeup vanity, a soaking tub, a walk-in shower, and abundant natural light. Completing the suite is a large walk-in closet with built-in shelving and extensive hanging space. Step outside to the resort-style backyard featuring a sparkling pool, elevated spa with stone accents, expansive concrete hardscaping, a covered gazebo with outdoor dining space, bistro lighting, and a large grassy area. Whether hosting gatherings or enjoying a quiet evening at home, this backyard is designed for year-round enjoyment. Conveniently located near shopping, dining, parks, schools, and commuter routes, this exceptional home stands out with its pool & spa backyard, dual-island kitchen, flexible floor plan, and soaring ceilings!
Distances are straight-line. Check school assignment with the school district.
Places © OpenStreetMap contributors
Curious about the area? Read our Palmdale guide.
Listing courtesy of Real Brokerage Technologies, Inc. · CRMLS #SR26122431
Source: California Regional Multiple Listing Service, Inc. (CRMLS). Last updated Jul 29, 2026. Listing agent: Farris Tarazi.
For sale$780,000
Palmdale, CA 93551
Listing courtesy of Jason Mitchell Real Estate · GAVR #26008575 · IDX
$739,000
Palmdale, CA 93551
Listing courtesy of Summit Commercial Group · CRMLS #SR26243933
$599,999
Palmdale, CA 93550
Listing courtesy of Santos & Co. · CRMLS #PW26240479
Listing information
Based on information from California Regional Multiple Listing Service, Inc. as of Jul 29, 2026. This information is for your personal, non-commercial use and may not be used for any purpose other than to identify prospective properties you may be interested in purchasing. Display of MLS data is usually deemed reliable but is NOT guaranteed accurate by the MLS. Buyers are responsible for verifying the accuracy of all information and should investigate the data themselves or retain appropriate professionals. Information from sources other than the Listing Agent may have been included in the MLS data. Unless otherwise specified in writing, Broker/Agent has not and will not verify any information obtained from other sources. The Broker/Agent providing the information contained herein may or may not have been the Listing and/or Selling Agent.
The data relating to real estate for sale on this web site comes in part from the Internet Data Exchange (IDX) program of the Greater Antelope Valley Association of REALTORS. Real estate listings held by brokerage firms other than the website owner are marked with the IDX logo and detailed information about them includes the name of the listing brokers. The information being provided is for consumers' personal, non-commercial use and may not be used for any purpose other than to identify prospective properties consumers may be interested in purchasing.