
 For sale
$469,900
- 3 bd
- 2 ba
- 1,400 sq ft
38013 50th Street
Palmdale, CA 93552
Listing courtesy of Keller Williams Realty A.V. · GAVR #26008395 · IDX
$574,900
Bedrooms
3
Bathrooms
2
Living area
2,114 sq ft
Lot
10,621 sq ft
Year built
2006
Garage
2 spaces
Type
House
Listed
Sep 14, 2026
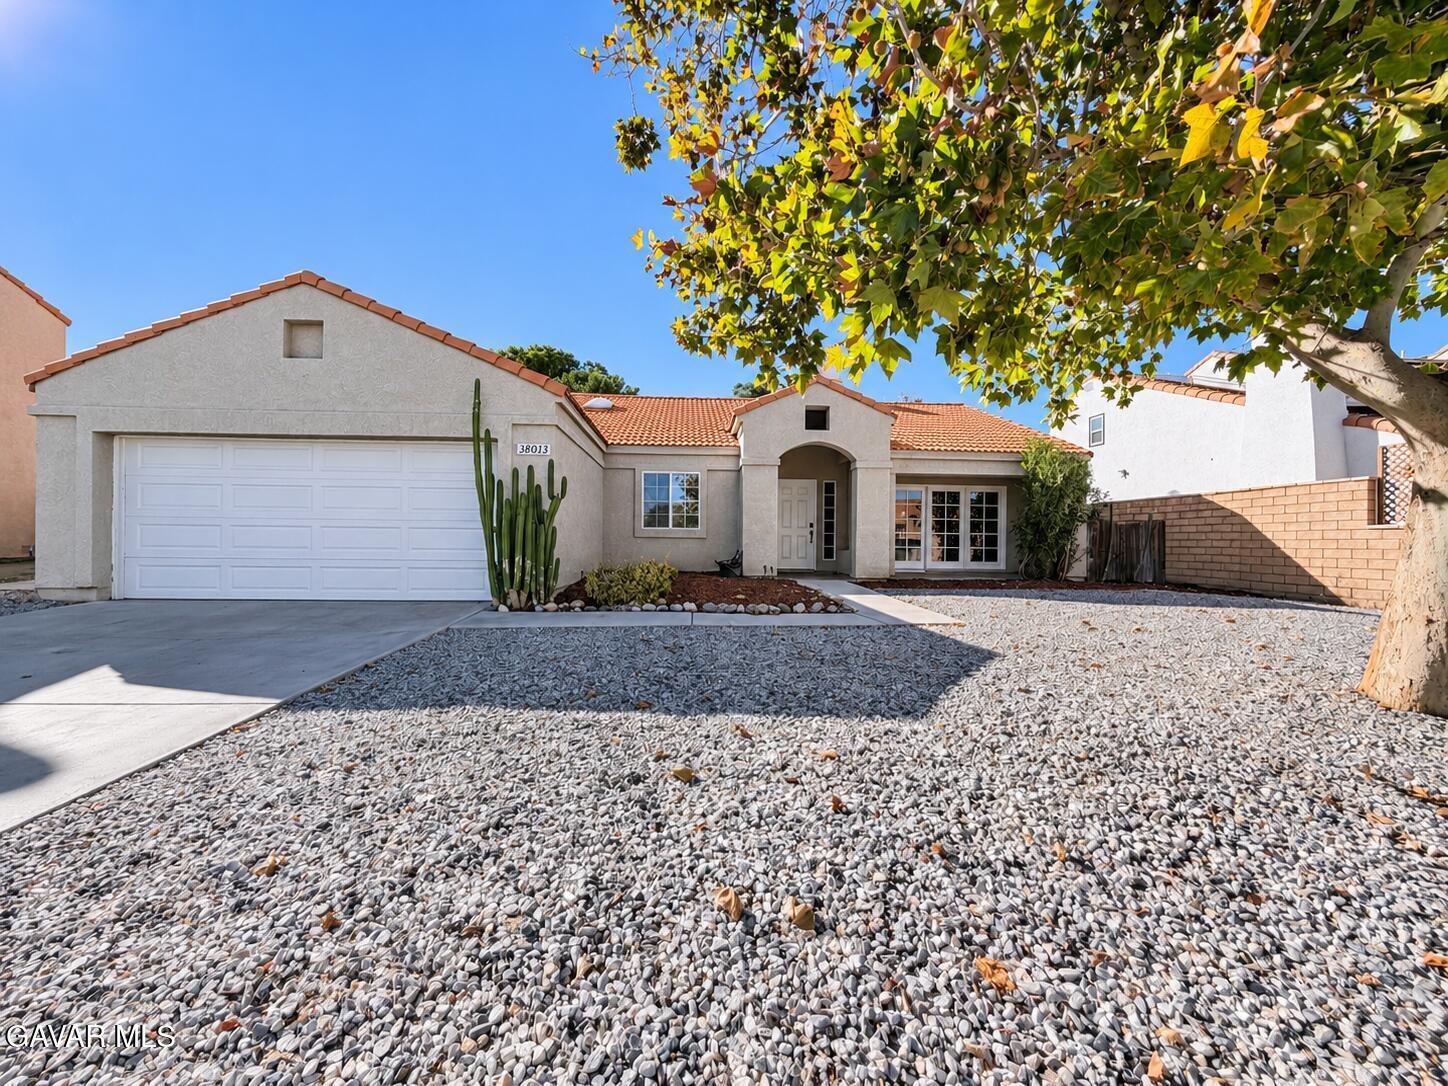
THIS IS IT!! Westside Single Story! 3 + 2. 2114 SF. Built in 2006. Tile Roof. Stucco Exterior. Wood Trim. C Elevation with Rock Accents! 2-Car Garage. Roll-up Doors with Windows. Xeriscape Front Yard with Foot Walls, Pilasters, Curb Crafters and Lava Rock. Front Planter. Exterior Lighting. Covered Front Porch. Upgraded Front Door. 10-Foot Ceilings! Bullnose Drywall. 3-Inch Wood Shutters. LR/DA Combo. Laminate Wood Flooring. Fresh Interior Paint. Decora Paddles and Leviton Outlets. Island Kitchen with Quartz Counters and Backsplash. White Cabinets with Nickel Pulls. Stainless Appliances.Self-Cleaning Convection Oven and Countertop Gas Range. Overhead Lighting. Refrigerator Included. Walk-in Pantry. Breakfast Area. Family Room with Big Screen TV Cutout! Brick Fireplace with Wood Mantel and Raised Brick Hearth! Tall French Doors with Sidelights! Digital Thermostat. Central Air/Heat. Ceiling Fans. 6-Panel Doors. Hardwired Alarm System. Full Hall Bath with Double Sinks and Diamond Tile Floor. Linen Closet. Primary Bedroom has Walk-in Closet. Primary Bath has Jetted Tub and Separate Shower. Double Sinks. More Diamond Tile Flooring. TVs Stay in BRs #2 and #3! Indoor Laundry Room with Gas/Elec Hook-ups. Washer and Dryer are Included! Finished Garage. Easy-Maintenance Backyard with Stamped Concrete Patio and Large Wood Cover! Well-Lit with Fountain. 2 Storage Sheds. Block Walls. PLUS A BONUS: Large Separate Rear Walled Area with AstroTurf! - ADU? - or Private Play Area! Great Location - Close to Schools and Shopping! JWB Gives this One TWO Thumbs Up!
Distances are straight-line. Check school assignment with the school district.
Places © OpenStreetMap contributors
Curious about the area? Read our Palmdale guide.
Estimated monthly payment
$4,235/mo
Estimate only, for a $517,410 loan. Assumes 1.25% property tax and $1,800/yr insurance, with PMI under 20% down; Mello-Roos and your actual rate will change it. Ask us for a lender introduction.
Full mortgage calculatorListing courtesy of James Baker Realty, Inc. · CRMLS #SR26201690
Source: California Regional Multiple Listing Service, Inc. (CRMLS). Last updated Nov 14, 2026. Listing agent: James Baker.
For sale$469,900
Palmdale, CA 93552
Listing courtesy of Keller Williams Realty A.V. · GAVR #26008395 · IDX
$599,999
Palmdale, CA 93550
Listing courtesy of Santos & Co. · CRMLS #PW26240479
$500,000
Palmdale, CA 93550
Listing courtesy of GoPro Realty, Inc. · CRMLS #SR26242880
Listing information
Based on information from California Regional Multiple Listing Service, Inc. as of Nov 14, 2026. This information is for your personal, non-commercial use and may not be used for any purpose other than to identify prospective properties you may be interested in purchasing. Display of MLS data is usually deemed reliable but is NOT guaranteed accurate by the MLS. Buyers are responsible for verifying the accuracy of all information and should investigate the data themselves or retain appropriate professionals. Information from sources other than the Listing Agent may have been included in the MLS data. Unless otherwise specified in writing, Broker/Agent has not and will not verify any information obtained from other sources. The Broker/Agent providing the information contained herein may or may not have been the Listing and/or Selling Agent.
The data relating to real estate for sale on this web site comes in part from the Internet Data Exchange (IDX) program of the Greater Antelope Valley Association of REALTORS. Real estate listings held by brokerage firms other than the website owner are marked with the IDX logo and detailed information about them includes the name of the listing brokers. The information being provided is for consumers' personal, non-commercial use and may not be used for any purpose other than to identify prospective properties consumers may be interested in purchasing.