
 For sale
$780,000
- 5 bd
- 3 ba
- 2,765 sq ft
41004 Via Tranqilo
Palmdale, CA 93551
Listing courtesy of Jason Mitchell Real Estate · GAVR #26008575 · IDX
$775,000
Bedrooms
5
Bathrooms
3
Living area
2,732 sq ft
Lot
13,678 sq ft
Year built
2001
Garage
3 spaces
Type
House
Days on market
46
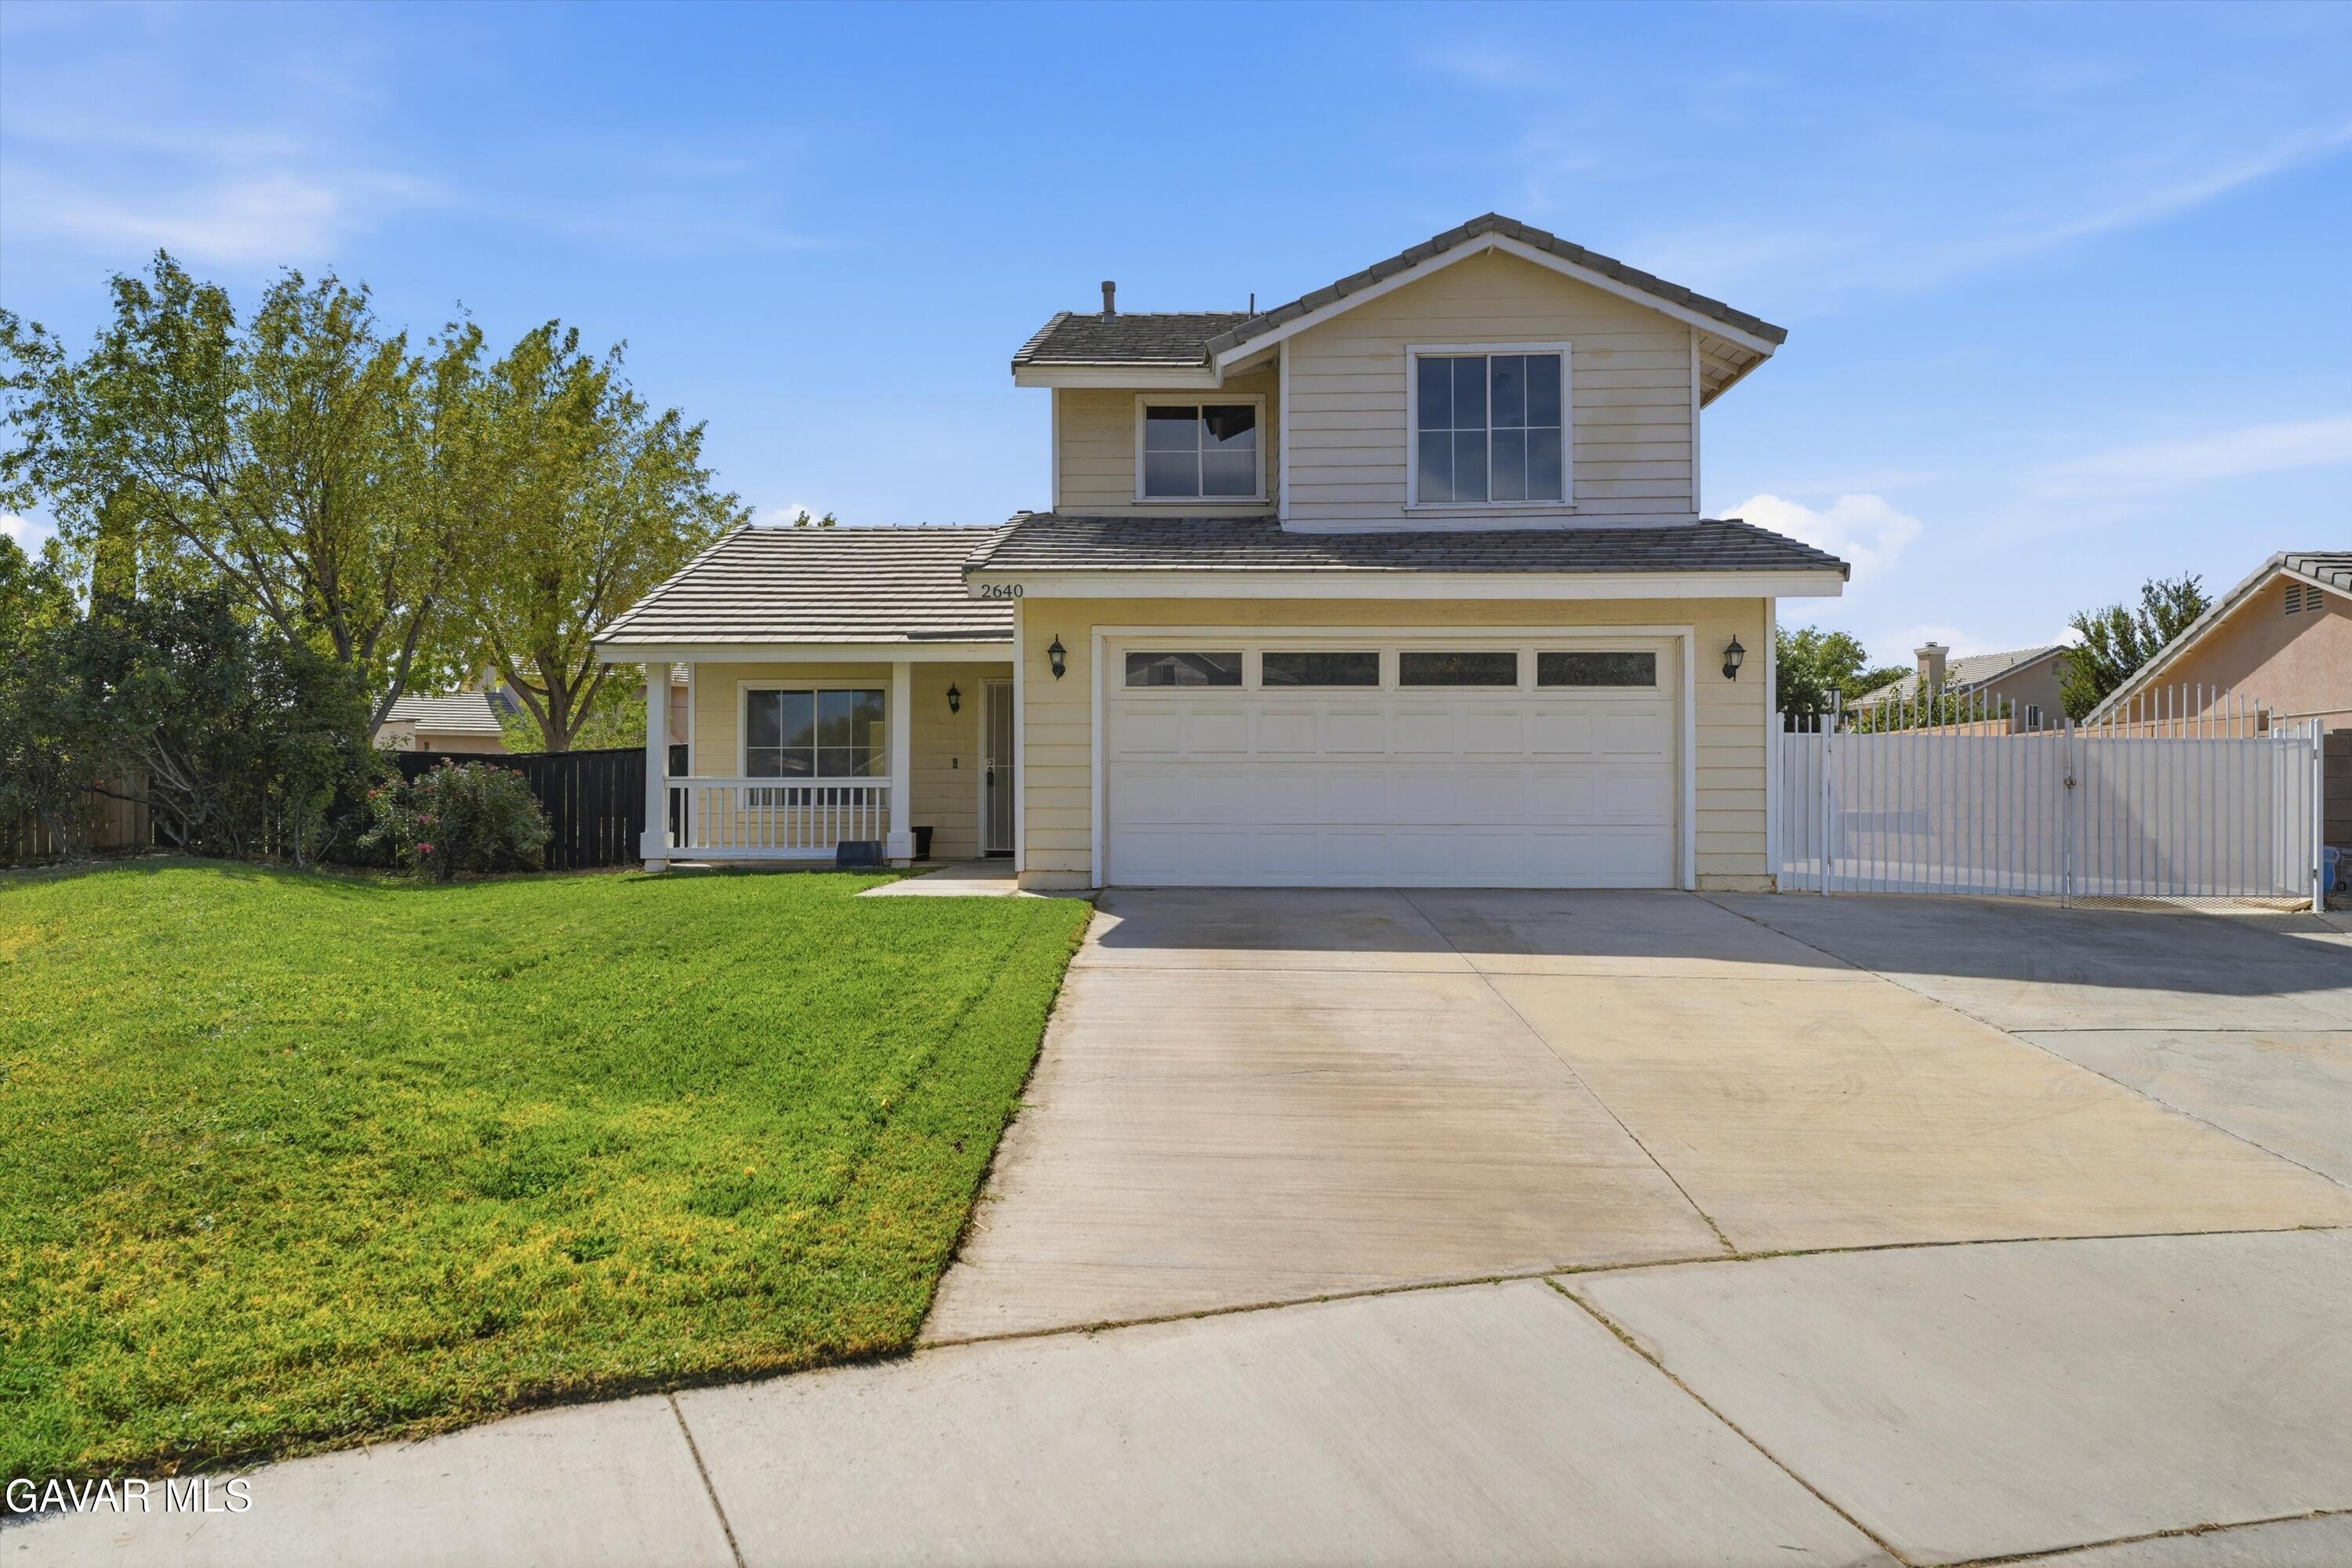
PAID for 12.25kw SOLAR with 2 Tesla Powerwalls! This exceptional home with 5 bedrooms, 3 bathrooms has a level of pride of ownership that is evident at every turn. Beautifully manicured landscaping leads to formal entry with Palido Nose tile flooring that flows into the formal living & dining rooms. Thoughtfully designed split floor plan, with primary suite & two secondary bedrooms on one wing of the home, while two additional bedrooms & bathroom are situated on the opposite side. Beautifully appointed kitchen designed for both everyday living. Rich maple cabinetry is complemented by Zodiac Villa Brown Quartz countertops & full backsplash. The kitchen is equipped with a double oven, 5-burner cooktop, and opens to dining area & family room. To add to the flow of the home is a generous storage throughout. New carpeting in all bedrooms adds comfort. Primary suite with vaulted ceilings, a large walk-in closet with built-ins, ensuite bath with dual sinks, a custom-tiled soaking tub, and an oversized custom-tiled shower. Refined laundry room featuring utility sink, cabinetry & broom closet with own power source-perfect for charging cleaning tools. Recent upgrades include HVAC system, tankless water heater, whole-house water filtration, hot water recirculating system, upgraded shutters and 12.25kW Tesla solar system with backup batteries, refrigerator, washer, dryer, and dishwasher. Park-like backyard designed for relaxation. Enjoy lush green grass, a full-length covered patio, & above-ground spa. Already pre-plumbed with water, sewer, and electrical for a future ADU or pool. The 3 car garage is ideal with automatic doors, custom key pad, new lighting flanking stalls, epoxy flooring, fully finished and painted, hose bibb, electrical outlets, & electric vehicle charger. Security is integrated throughout the property with a Vivint security system with cameras, three custom bronze security doors that allow for refreshing breezes to flow through while providing clear visibility from inside and privacy from the outside. For added protection there are 3 upgraded black iron gates creating multiple layers of security and enclosed outdoor spaces for piece of mind with children and pets. From the immaculate condition and thoughtful upgrades to the energy-efficient improvements, resort-like backyard and paved and gated RV access, this home exemplifies pride of ownership at its finest. Opportunities to own a home this pristine are exceptionally rare.
Distances are straight-line. Check school assignment with the school district.
Places © OpenStreetMap contributors
Curious about the area? Read our Palmdale guide.
Listing courtesy of Berkshire Hathaway HomeServices Troth, Realtors · CRMLS #SR26130557
Source: California Regional Multiple Listing Service, Inc. (CRMLS). Last updated Sep 18, 2026. Listing agent: Daniel Levine.
For sale$780,000
Palmdale, CA 93551
Listing courtesy of Jason Mitchell Real Estate · GAVR #26008575 · IDX
$739,000
Palmdale, CA 93551
Listing courtesy of Summit Commercial Group · CRMLS #SR26243933
$699,900
Palmdale, CA 93551
Listing courtesy of ROYAL REAL ESTATE AND INVESTMENT · CRMLS #CV26243246
Listing information
Based on information from California Regional Multiple Listing Service, Inc. as of Sep 18, 2026. This information is for your personal, non-commercial use and may not be used for any purpose other than to identify prospective properties you may be interested in purchasing. Display of MLS data is usually deemed reliable but is NOT guaranteed accurate by the MLS. Buyers are responsible for verifying the accuracy of all information and should investigate the data themselves or retain appropriate professionals. Information from sources other than the Listing Agent may have been included in the MLS data. Unless otherwise specified in writing, Broker/Agent has not and will not verify any information obtained from other sources. The Broker/Agent providing the information contained herein may or may not have been the Listing and/or Selling Agent.
The data relating to real estate for sale on this web site comes in part from the Internet Data Exchange (IDX) program of the Greater Antelope Valley Association of REALTORS. Real estate listings held by brokerage firms other than the website owner are marked with the IDX logo and detailed information about them includes the name of the listing brokers. The information being provided is for consumers' personal, non-commercial use and may not be used for any purpose other than to identify prospective properties consumers may be interested in purchasing.