
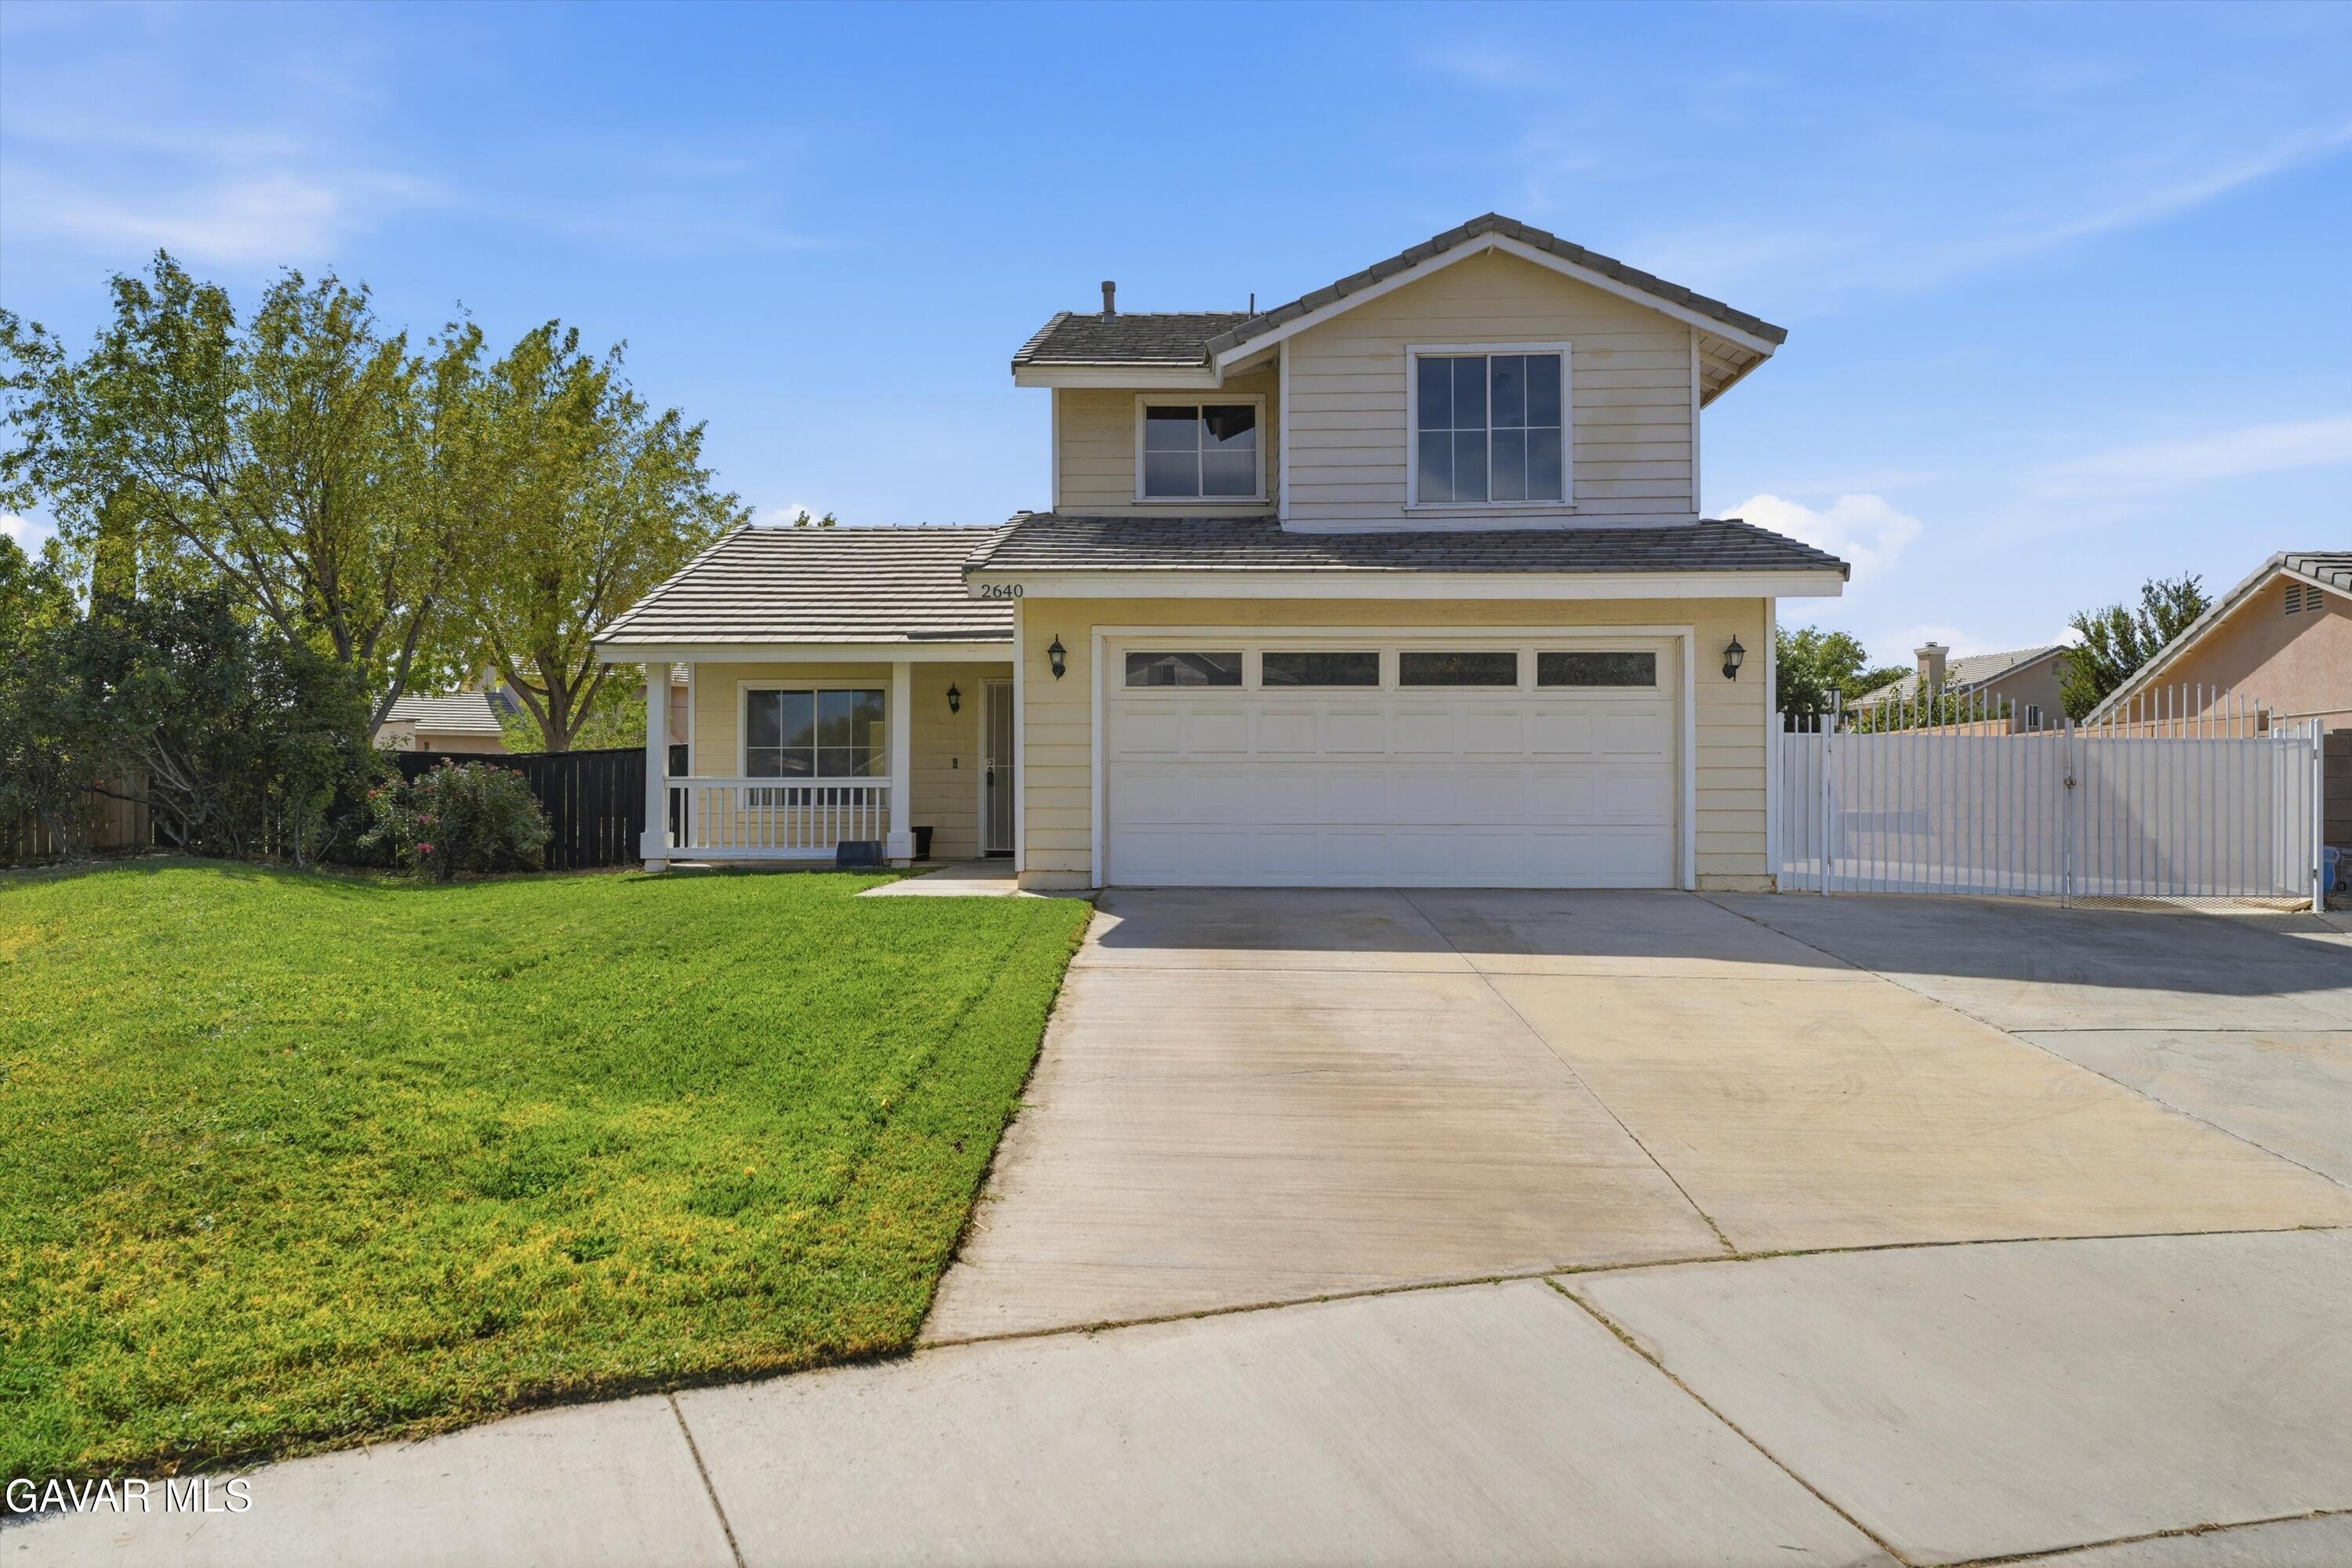
 For sale
$780,000
- 5 bd
- 3 ba
- 2,765 sq ft
41004 Via Tranqilo
Palmdale, CA 93551
Listing courtesy of Jason Mitchell Real Estate · GAVR #26008575 · IDX
$850,000
Bedrooms
4
Bathrooms
3
Living area
2,835 sq ft
Lot
19,999 sq ft
Year built
1993
Garage
3 spaces
Type
House
Days on market
71
Located within the desirable gated community of California Chateau, this stunning residence offers 4 bedrooms plus an office and loft, combining elegant design with thoughtful functionality. Custom upgrades are showcased throughout, beginning with the beautifully remodeled chef's kitchen featuring Viking appliances, including oversized double oven, expansive stovetop, granite countertops, and a large center island with striking waterfall edges. Custom cabinetry with soft-close drawers, along with extensive custom woodwork and crown molding, add warmth and sophistication to every space. The kitchen is perfectly positioned to overlook the expansive family room, showcasing a striking floor-to-ceiling stone fireplace and dramatic two-story ceiling. The home has been thoughtfully enhanced with newer windows, a newer HVAC system with updated ducting, and high-end air filtration, ensuring comfort and efficiency year-round. The spacious primary suite serves as a private retreat, highlighted by a custom plaster accent wall framing a cozy fireplace, private balcony, and breathtaking views. The remodeled primary bathroom offers spa-like luxury with custom cabinetry, dual sinks, granite counters, a freestanding soaking tub, and an oversized travertine step-in shower. Designed for both relaxation and entertaining, the resort-style backyard is an entertainer's dream. Enjoy a covered patio, built-in barbecue with recently refinished countertops, fire pit, in-ground pool and spa, cabana area, and even a half-court basketball setup. Completing this exceptional property is a 3-car garage with a rare mechanic's pit, ideal for car enthusiasts, hobbyists, or additional storage. This remarkable home offers luxury living at its finest.
Distances are straight-line. Check school assignment with the school district.
Places © OpenStreetMap contributors
Curious about the area? Read our Palmdale guide.
Listing courtesy of Berkshire Hathaway HomeServices Troth, Realtors · CRMLS #SR26030579
Source: California Regional Multiple Listing Service, Inc. (CRMLS). Last updated Jun 5, 2026. Listing agent: Daniel Levine.
For sale$780,000
Palmdale, CA 93551
Listing courtesy of Jason Mitchell Real Estate · GAVR #26008575 · IDX
$739,000
Palmdale, CA 93551
Listing courtesy of Summit Commercial Group · CRMLS #SR26243933
$699,900
Palmdale, CA 93551
Listing courtesy of ROYAL REAL ESTATE AND INVESTMENT · CRMLS #CV26243246
Listing information
Based on information from California Regional Multiple Listing Service, Inc. as of Jun 5, 2026. This information is for your personal, non-commercial use and may not be used for any purpose other than to identify prospective properties you may be interested in purchasing. Display of MLS data is usually deemed reliable but is NOT guaranteed accurate by the MLS. Buyers are responsible for verifying the accuracy of all information and should investigate the data themselves or retain appropriate professionals. Information from sources other than the Listing Agent may have been included in the MLS data. Unless otherwise specified in writing, Broker/Agent has not and will not verify any information obtained from other sources. The Broker/Agent providing the information contained herein may or may not have been the Listing and/or Selling Agent.
The data relating to real estate for sale on this web site comes in part from the Internet Data Exchange (IDX) program of the Greater Antelope Valley Association of REALTORS. Real estate listings held by brokerage firms other than the website owner are marked with the IDX logo and detailed information about them includes the name of the listing brokers. The information being provided is for consumers' personal, non-commercial use and may not be used for any purpose other than to identify prospective properties consumers may be interested in purchasing.