
$499,000
- 4 bd
- 3 ba
- 2,089 sq ft
43002 Burlwood
Lancaster, CA 93536
Listing courtesy of RE/MAX Gateway · CRMLS #SR26243302
$569,000
Bedrooms
4
Bathrooms
3
Living area
2,417 sq ft
Lot
10,195 sq ft
Year built
1990
Garage
3 spaces
Type
House
Listed
Nov 15, 2026
Open house
WELCOME TO 44361 NOLINA CIRCLE! Discover this spacious two-story West Lancaster home offering 4 bedrooms, 3 bathrooms, approximately 2,417 sq. ft. of living space, and a generous 10,192 sq. ft. lot! With a 3-car attached garage, paved RV access with an iron gate, and an incredible backyard retreat, this home offers space, comfort, and endless possibilities. Step inside to an inviting floor plan featuring a formal living room and dining room, perfect for entertaining. The spacious kitchen offers granite countertops, an island with bar-top seating, a built-in pantry, and abundant cabinetry. The kitchen opens to a welcoming family room featuring a cozy fireplace and custom-built bar, creating the perfect setting for hosting gatherings, entertaining guests, or simply relaxing at home. Upstairs, the spacious primary suite offers its own fireplace, walk-in closet, dual sinks, separate soaking tub and shower, and vanity area. Additional bedrooms provide flexibility for guests, a home office, or everyday living. Step outside to your own private backyard oasis! Situated on nearly a quarter-acre lot, the backyard features a sparkling in-ground pool and spa, mature landscaping, a covered patio area, and plenty of outdoor space for relaxing or entertaining. Additional highlights include central heating and air conditioning, indoor laundry, an attached 3-car garage, and gated RV parking. From the custom entertaining spaces to the resort-style backyard, this West Lancaster home offers the perfect combination of spacious living, comfort, and indoor-outdoor enjoyment. Don't miss this incredible opportunity!
Distances are straight-line. Check school assignment with the school district.
Places © OpenStreetMap contributors
Curious about the area? Read our Lancaster guide.
Estimated monthly payment
$4,193/mo
Estimate only, for a $512,100 loan. Assumes 1.25% property tax and $1,800/yr insurance, with PMI under 20% down; Mello-Roos and your actual rate will change it. Ask us for a lender introduction.
Full mortgage calculatorListing courtesy of RE/MAX Dynasty · CRMLS #DW26239981
Source: California Regional Multiple Listing Service, Inc. (CRMLS). Last updated Nov 15, 2026. Listing agent: Patricia Gutierrez.
$499,000
Lancaster, CA 93536
Listing courtesy of RE/MAX Gateway · CRMLS #SR26243302
$479,900
Lancaster, CA 93536
Listing courtesy of Pinnacle Estate Properties, Inc. · CRMLS #SR26243508
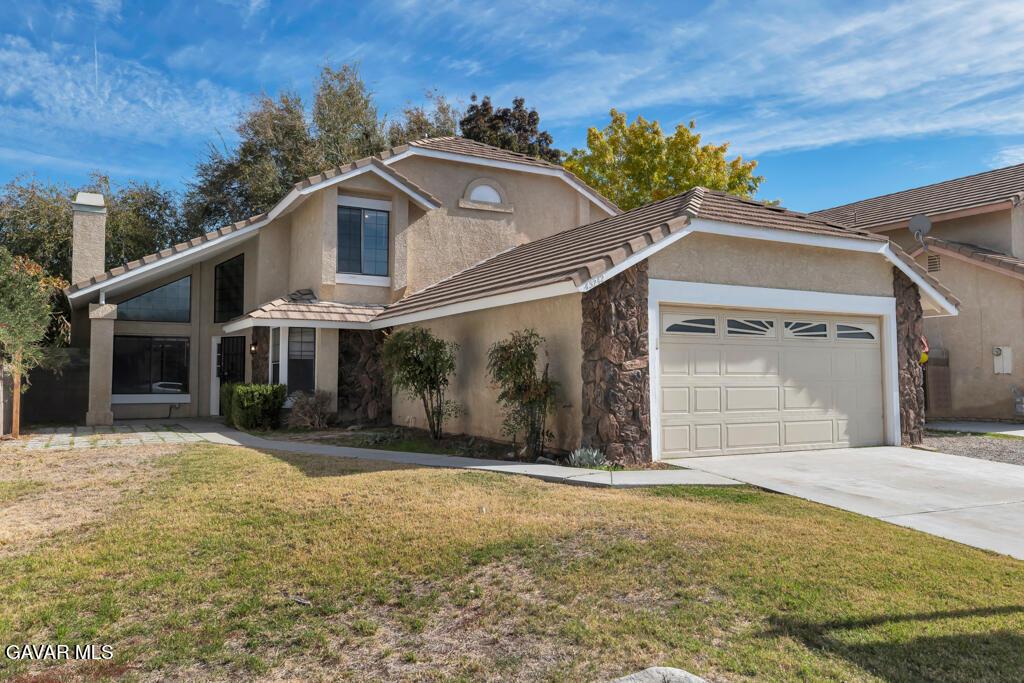 For sale
$479,900
Lancaster, CA 93536
Listing courtesy of Pinnacle Estate Properties Inc · GAVR #26008549 · IDX
Listing information
Based on information from California Regional Multiple Listing Service, Inc. as of Nov 15, 2026. This information is for your personal, non-commercial use and may not be used for any purpose other than to identify prospective properties you may be interested in purchasing. Display of MLS data is usually deemed reliable but is NOT guaranteed accurate by the MLS. Buyers are responsible for verifying the accuracy of all information and should investigate the data themselves or retain appropriate professionals. Information from sources other than the Listing Agent may have been included in the MLS data. Unless otherwise specified in writing, Broker/Agent has not and will not verify any information obtained from other sources. The Broker/Agent providing the information contained herein may or may not have been the Listing and/or Selling Agent.
The data relating to real estate for sale on this web site comes in part from the Internet Data Exchange (IDX) program of the Greater Antelope Valley Association of REALTORS. Real estate listings held by brokerage firms other than the website owner are marked with the IDX logo and detailed information about them includes the name of the listing brokers. The information being provided is for consumers' personal, non-commercial use and may not be used for any purpose other than to identify prospective properties consumers may be interested in purchasing.