
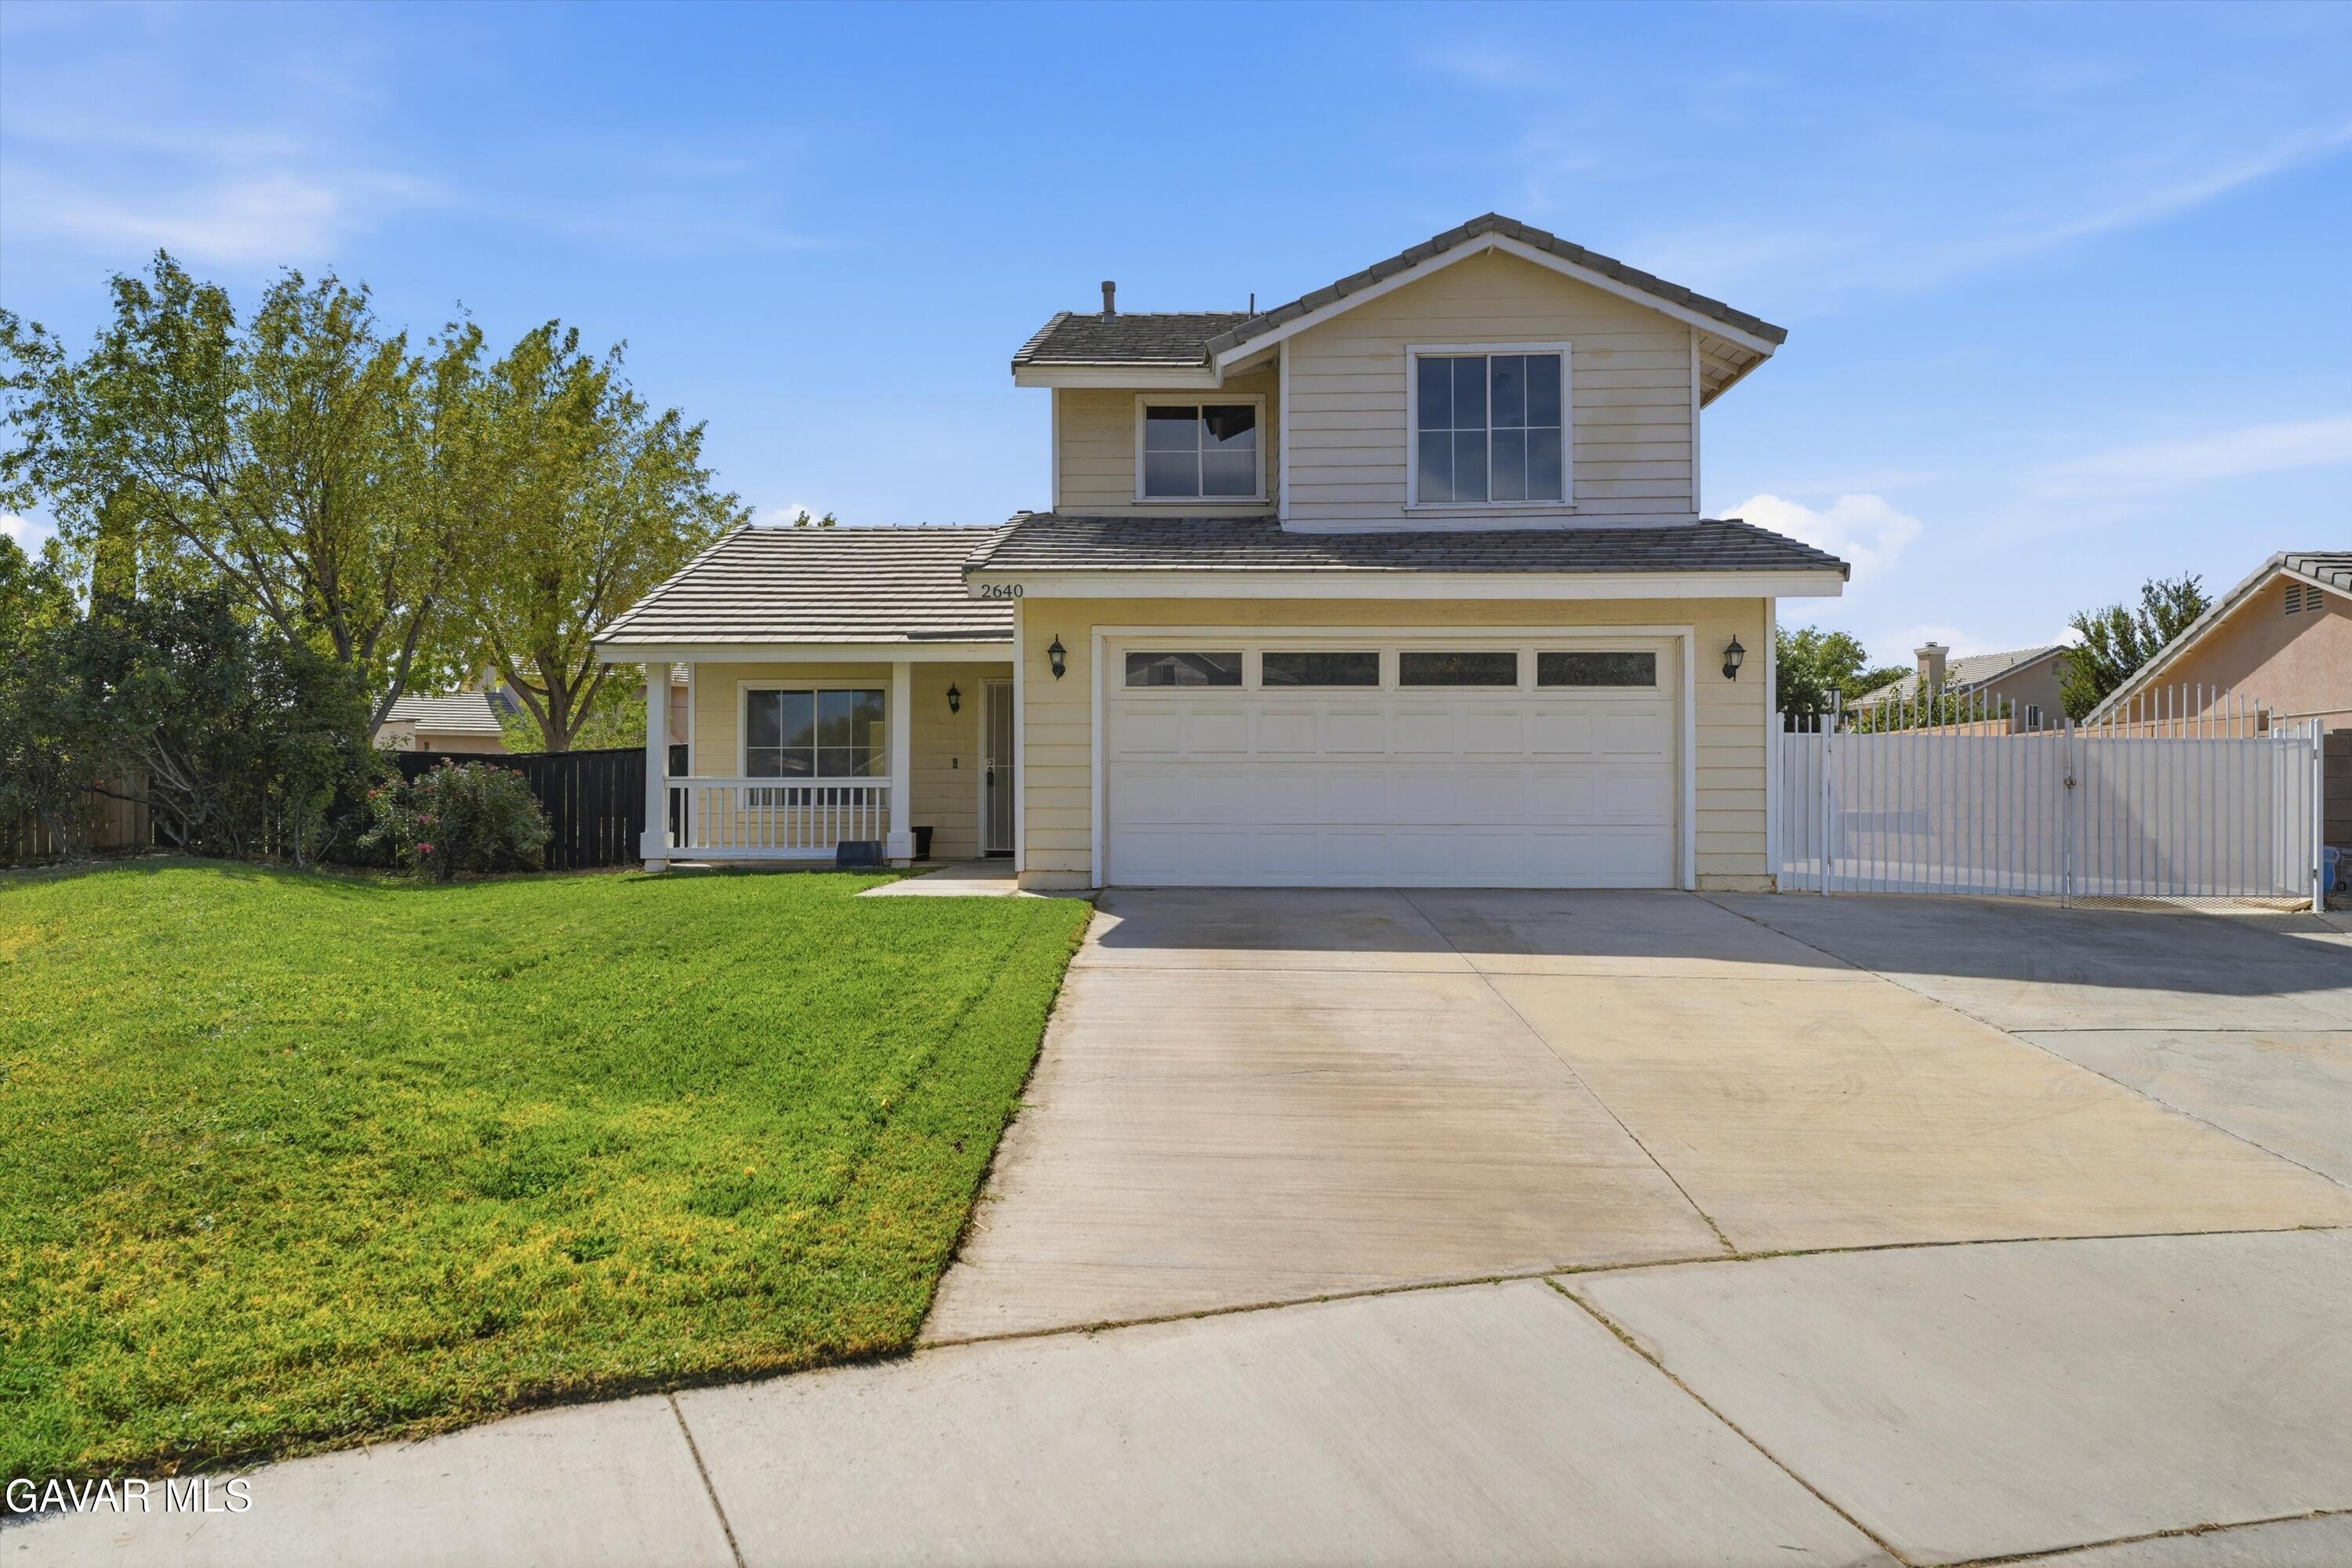
 For sale
$780,000
- 5 bd
- 3 ba
- 2,765 sq ft
41004 Via Tranqilo
Palmdale, CA 93551
Listing courtesy of Jason Mitchell Real Estate · GAVR #26008575 · IDX
$674,900
Bedrooms
3
Bathrooms
3
Living area
3,060 sq ft
Lot
14,745 sq ft
Year built
1990
Garage
3 spaces
Type
House
Listed
May 22, 2026
Welcome home! This gorgeous, upgraded, immaculate, custom 2 story, 3-bedroom (optional 4th bedroom/office upstairs also) 3-bath, 3-car garage, with lots of storage, zoned for QHHS, in the Westside School District, w/ city views, in the sought after Godde Terrace Estates is the property on the hill, without HOAs or Mellos-making this estate a must see! Be greeted by a manicured front yard and oversized driveway for ample parking. Entering the home, is the foyer that opens to the downstairs living areas. The spacious front living room has natural sunlight from the large windows, a fireplace, and the upgraded lvp flooring that flows through the d/s. The formal dining room is great for large gatherings. Moving into the spacious kitchen, it boasts solid oak cabinetry, a pantry, upgraded stainless steel double oven, newer countertop gas range, trash compactor, breakfast bar, and wet bar area. Off the kitchen, is another informal dining space w/more storage and cabinets-that could be used as any flex space. The family room is warm and inviting w/ a featured ship lap wall & brick fireplace. There is a laundry room & half bath d/s also. Moving u/s, there is newer carpet at the heavy traffic areas. The primary suite boasts another fireplace, lvp flooring, a walk-in closet, and showstopping views from the balcony. The ensuite bath has a large soaker tub, walk-in tile shower w/glass enclosure, upgraded bronze faucets, and light fixtures. The rest of bedrooms u/s are spacious, w/ walk-in closets. The u/s hall bath has 2 sinks, newer faucets & lights, a new glass shower enclosure. Put your stamp on the backyard! With its block walls, patio, lots of concrete already in place, and mature hillside shrubbery, you can continue to elevate the backyard and make it your own desert paradise. There's also a gated dog run on the side of the home. Bring your cars, toys, tools & more with this 3 car garage. This home includes the following new/newer upgrades: TWO all new HVAC systems just replaced (new condensers, new FAUs), new water heater, newer roof, the entire exterior repainted, upgraded bath faucets and light fixtures, hall bath glass shower doors, newer LVP flooring, upgraded carpet on the stairs and upstairs walkways, new screens on all the windows, and a newer double oven. This home is tucked away in the rolling hills of West Palmdale where you can view the city lights and to enjoy the moonlit sky and stars, close to shopping. See this home today and start living!!
Distances are straight-line. Check school assignment with the school district.
Places © OpenStreetMap contributors
Curious about the area? Read our Palmdale guide.
Estimated monthly payment
$4,945/mo
Estimate only, for a $607,410 loan. Assumes 1.25% property tax and $1,800/yr insurance, with PMI under 20% down; Mello-Roos and your actual rate will change it. Ask us for a lender introduction.
Full mortgage calculatorListing courtesy of eXp Realty of California Inc · CRMLS #SR26112209
Source: California Regional Multiple Listing Service, Inc. (CRMLS). Last updated Oct 19, 2026. Listing agent: Laura Rothgery.
For sale$780,000
Palmdale, CA 93551
Listing courtesy of Jason Mitchell Real Estate · GAVR #26008575 · IDX
$739,000
Palmdale, CA 93551
Listing courtesy of Summit Commercial Group · CRMLS #SR26243933
$599,999
Palmdale, CA 93550
Listing courtesy of Santos & Co. · CRMLS #PW26240479
Listing information
Based on information from California Regional Multiple Listing Service, Inc. as of Oct 19, 2026. This information is for your personal, non-commercial use and may not be used for any purpose other than to identify prospective properties you may be interested in purchasing. Display of MLS data is usually deemed reliable but is NOT guaranteed accurate by the MLS. Buyers are responsible for verifying the accuracy of all information and should investigate the data themselves or retain appropriate professionals. Information from sources other than the Listing Agent may have been included in the MLS data. Unless otherwise specified in writing, Broker/Agent has not and will not verify any information obtained from other sources. The Broker/Agent providing the information contained herein may or may not have been the Listing and/or Selling Agent.
The data relating to real estate for sale on this web site comes in part from the Internet Data Exchange (IDX) program of the Greater Antelope Valley Association of REALTORS. Real estate listings held by brokerage firms other than the website owner are marked with the IDX logo and detailed information about them includes the name of the listing brokers. The information being provided is for consumers' personal, non-commercial use and may not be used for any purpose other than to identify prospective properties consumers may be interested in purchasing.