
$569,000
- 4 bd
- 3 ba
- 2,417 sq ft
44361 Nolina
Lancaster, CA 93536
Listing courtesy of RE/MAX Dynasty · CRMLS #DW26239981
$619,999
Bedrooms
4
Bathrooms
3
Living area
2,802 sq ft
Lot
9,886 sq ft
Year built
1992
Garage
2 spaces
Type
House
Listed
Sep 2, 2026
Spacious Quartz Hill 4 bed 3 Bath Beauty! Situated on a cul-de-sac in an established neighborhood, this home is sure to charm buyers looking for elegance, ambiance & a great layout. Before you even enter this home, you will behold a striking two story portico that beckons you into the equally impressive entryway w/soaring ceilings & abundance of natural light. Accenting this space, is the stunning leaded glass front door w/sidelights and the cathedral-esque windows that line the staircase to the second story. Adding to the beautiful movement & light in this space are the arched entrances to the dining room that could easily serve alternative purposes, adding to the versatility of this home. Moving forward, is the more formal living area with the first of 4 fireplaces, making it a lovely sanctuary. To the right, you will enter the kitchen that offers recessed lighting, ample counterspace, island w/storage, walk-in pantry, breakfast nook & open sightlines to the family room. The family room offers flexibility in use and is home to the second fireplace & great natural light. This combined space is the heart of the home, with easy flow to the first bedroom, bath & laundry room. The downstairs bed & bath make for a great multigenerational living option or short term guests. Heading upstairs, the landing offers storage & entry to the primary suite that makes up the entire left side of the second floor! In addition to its spaciousness, the primary bedroom has its own fireplace, as well as a fireplace overlooking the luxurious soaking tub in the bathroom. Settle in and let your stress melt away in this personal oasis that includes a walk-in closet big enough to also serve as a dressing room! Rounding out the upstairs are the two remaining, sizable bedrooms w/walk-in closets & a Jack & Jill bath. Outside, you will enjoy the space to entertain amongst the mature trees that provide relaxing shade. Come and fall in love with the elegance & versatility this home has to offer.
Distances are straight-line. Check school assignment with the school district.
Places © OpenStreetMap contributors
Curious about the area? Read our Lancaster guide.
Estimated monthly payment
$4,555/mo
Estimate only, for a $557,999 loan. Assumes 1.25% property tax and $1,800/yr insurance, with PMI under 20% down; Mello-Roos and your actual rate will change it. Ask us for a lender introduction.
Full mortgage calculatorListing courtesy of Exp Realty of California · CRMLS #SR26192833
Source: California Regional Multiple Listing Service, Inc. (CRMLS). Last updated Oct 17, 2026. Listing agent: Tammy Crawford.
$569,000
Lancaster, CA 93536
Listing courtesy of RE/MAX Dynasty · CRMLS #DW26239981
$499,000
Lancaster, CA 93536
Listing courtesy of RE/MAX Gateway · CRMLS #SR26243302
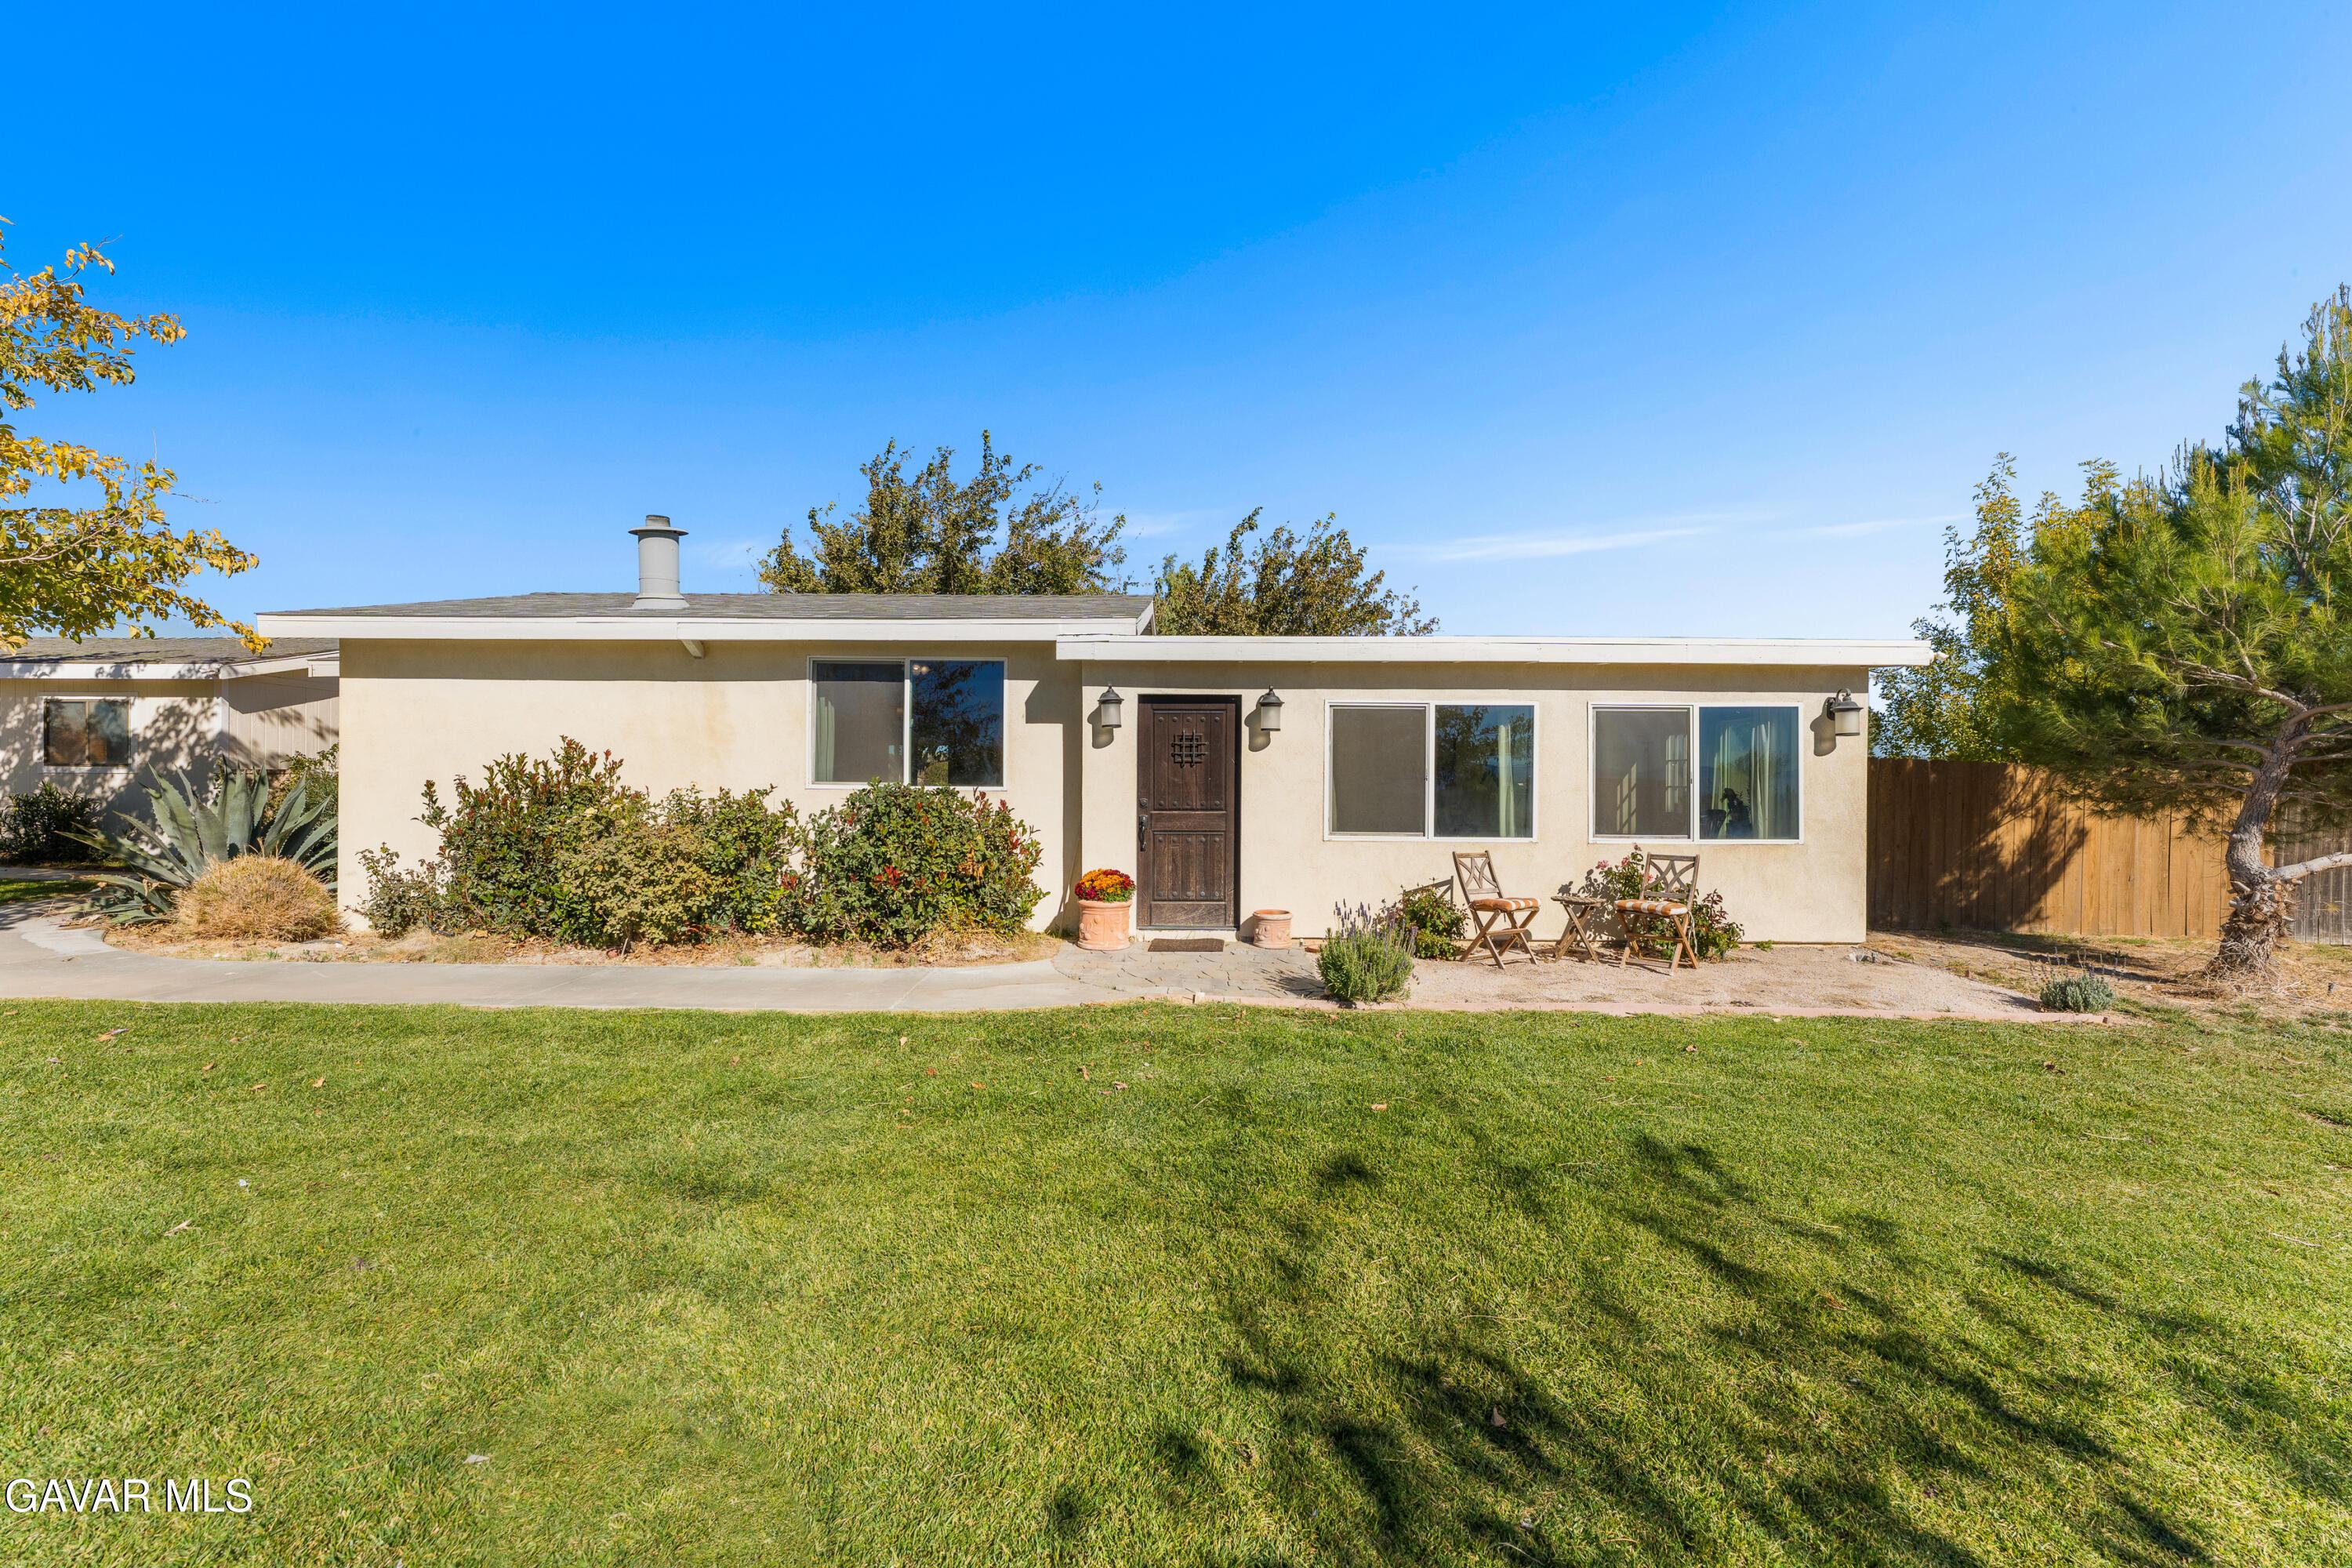 For sale
$499,900
Lancaster, CA 93536
Listing courtesy of Kuhnhofer Properties Inc. · GAVR #26008537 · IDX
Listing information
Based on information from California Regional Multiple Listing Service, Inc. as of Oct 17, 2026. This information is for your personal, non-commercial use and may not be used for any purpose other than to identify prospective properties you may be interested in purchasing. Display of MLS data is usually deemed reliable but is NOT guaranteed accurate by the MLS. Buyers are responsible for verifying the accuracy of all information and should investigate the data themselves or retain appropriate professionals. Information from sources other than the Listing Agent may have been included in the MLS data. Unless otherwise specified in writing, Broker/Agent has not and will not verify any information obtained from other sources. The Broker/Agent providing the information contained herein may or may not have been the Listing and/or Selling Agent.
The data relating to real estate for sale on this web site comes in part from the Internet Data Exchange (IDX) program of the Greater Antelope Valley Association of REALTORS. Real estate listings held by brokerage firms other than the website owner are marked with the IDX logo and detailed information about them includes the name of the listing brokers. The information being provided is for consumers' personal, non-commercial use and may not be used for any purpose other than to identify prospective properties consumers may be interested in purchasing.